

House in Callantsoog
8 guests · 3 bedrooms · 2 baths
Reasons to book
Guests love it hereGuests give this property a top rating
Great for petsBring all your friends and family, even the furry ones
Well priced for this locationPriced under area average
About this house rental
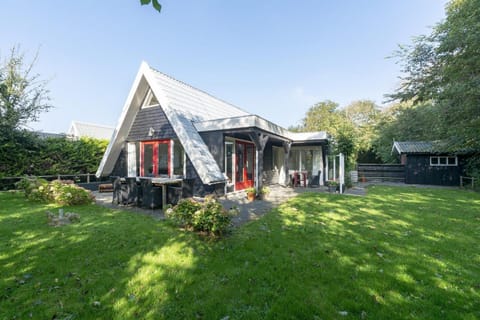
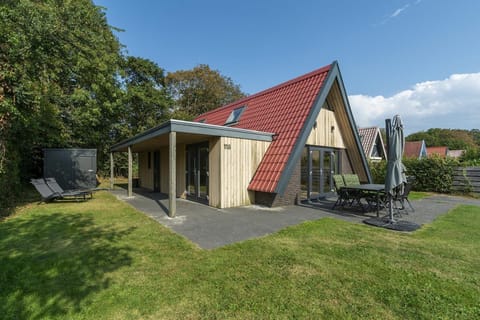
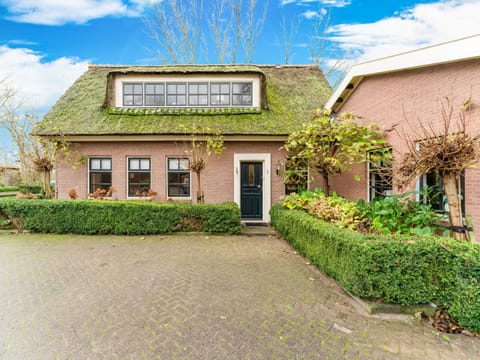
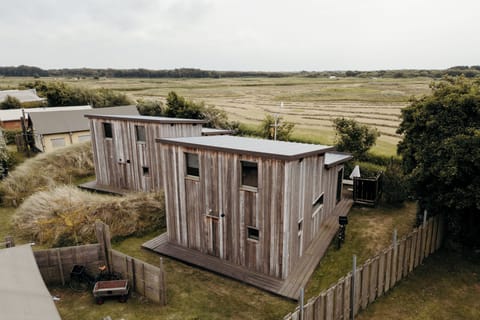
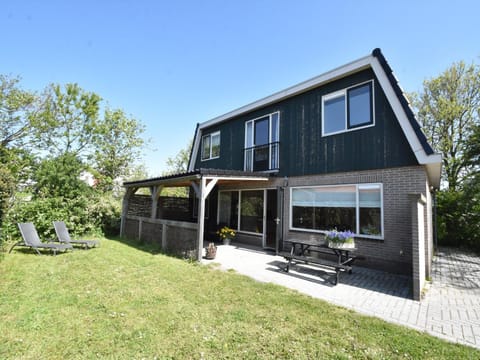
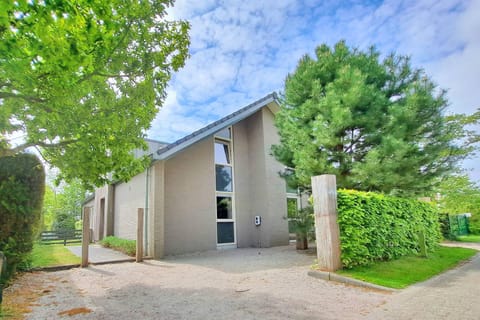
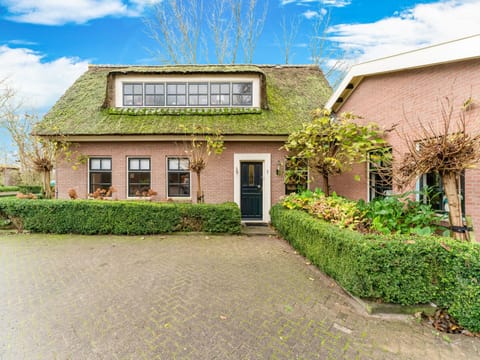
A large garden with terrace and lawnThe renovated Vossehoeck 2 is located from the driveway at the back of the farm. The apartment is surrounded by a large garden with lawn where children can run and play, including a large terrace with sufficient garden furniture.
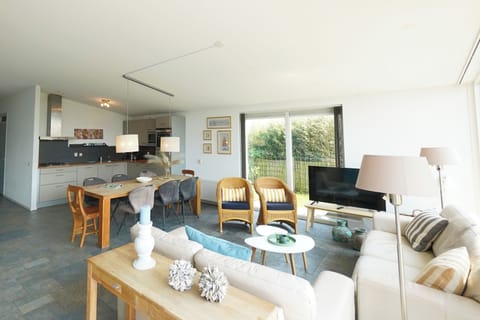
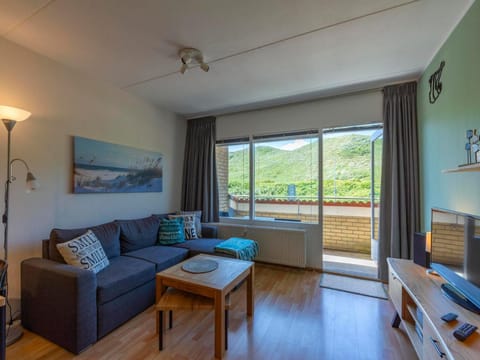
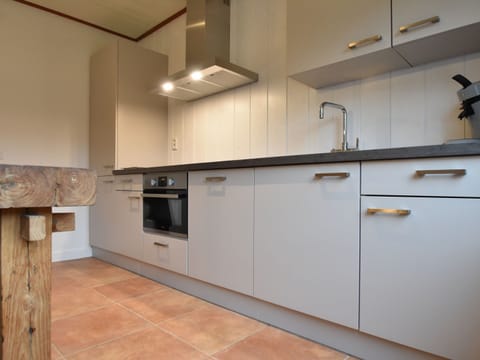
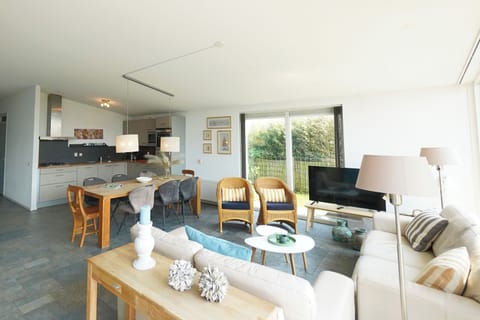
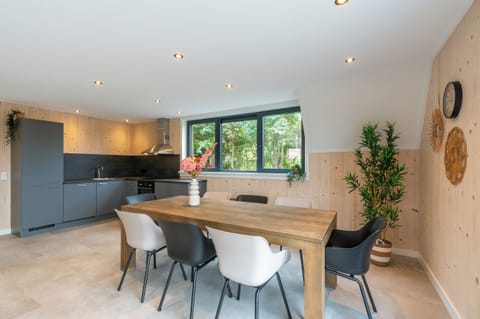
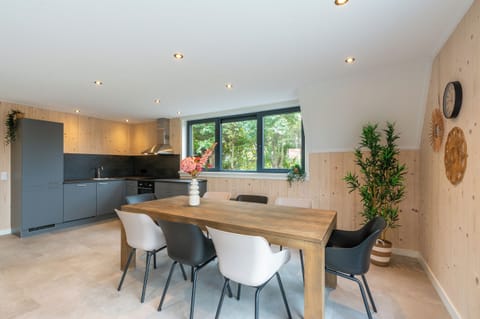
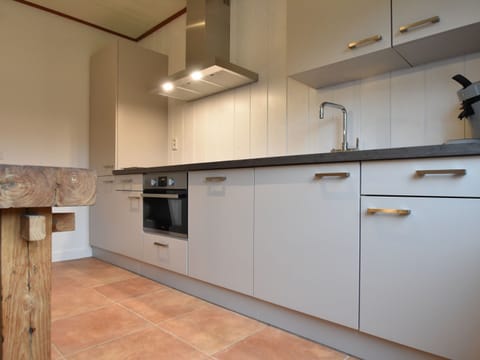
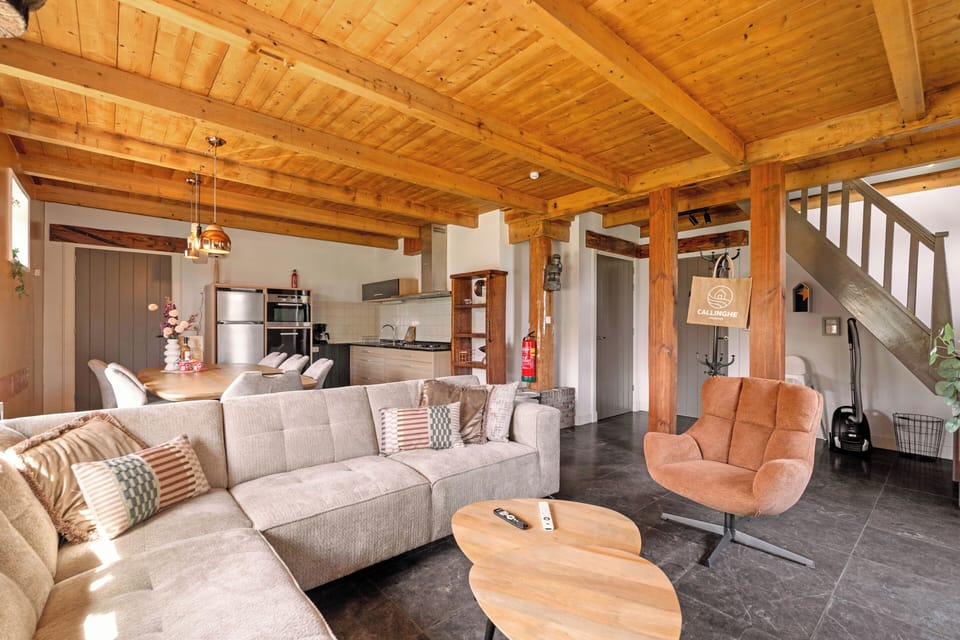
The layout of Vossehoeck 2 is spacious. Upon entering you have a direct overview of the entire first floor. Directly on the left is the sitting area with sofas, chairs and television. Behind it is the open kitchen with large dining table and seating for everyone (high chair is standard). A large countertop with ample work space for preparing tasty dishes. The kitchen is equipped with all the comforts and necessary inventory.
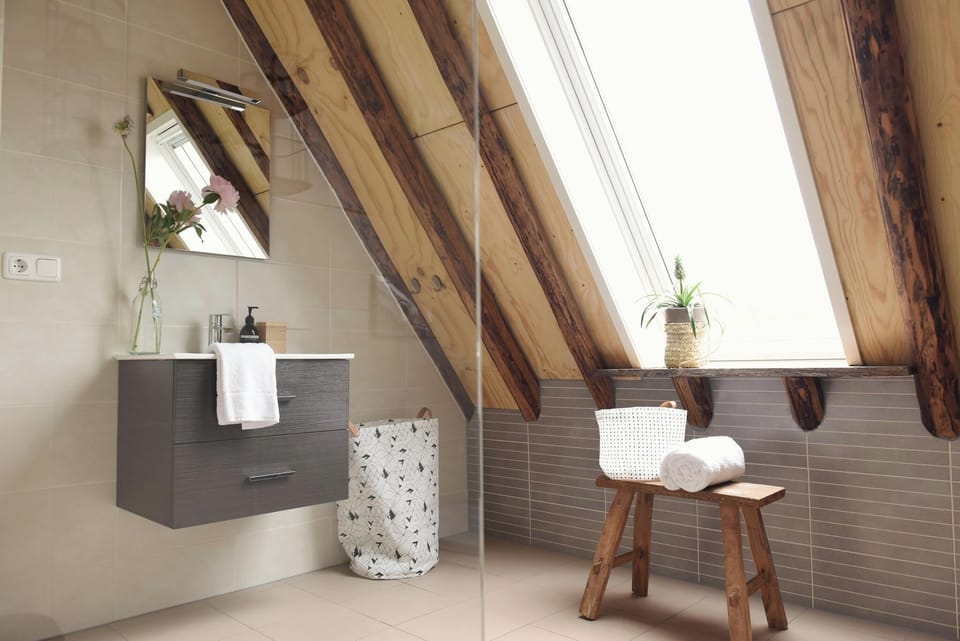
On the first floor is a master bedroom with double bed and bathroom with sink, mirror, toilet and spacious shower. You get to the second floor with a staircase. There are the other bedrooms. A bright bedroom with double bed, a cozy box bed for children (2 by 1.60) and a room with bunk beds (normal size). On this floor there is also a spacious bathroom with shower, toilet and sink.
The layout of Vossehoeck 2 is spacious. Upon entering you have a direct overview of the entire first floor. Directly on the left is the sitting area with sofas, chairs and television. Behind it is the open kitchen with large dining table and seating for everyone (high chair is standard). A large countertop with ample work space for preparing tasty dishes. The kitchen is equipped with all the comforts and necessary inventory.
On the first floor is a master bedroom with double bed and bathroom with sink, mirror, toilet and spacious shower. You get to the second floor with a staircase. There are the other bedrooms. A bright bedroom with double bed, a cozy box bed for children (2 by 1.60) and a room with bunk beds (normal size). On this floor there is also a spacious bathroom with shower, toilet and sink.
Amenities at Apartment with large garden
Non-smoking
Pets allowed
Family friendly
Map of Callantsoog

$$$$

Top rated by guests
Don't miss out! Price and availability may change



![Holiday Home Exterior [summer]](https://thumbs.vogo.com/480/expedia/107383710/3a5a57.jpg)
![Holiday Home Exterior [summer]](https://thumbs.vogo.com/480/vrbo/107383710/3a5a57.jpg)
![Holiday Home Exterior [summer]](https://thumbs.vogo.com/480/vrbo/107383676/c59bbf.jpg)