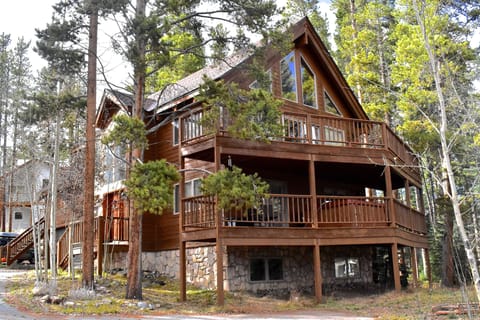
Chalet in Breckenridge, CO
8 guests · 4 bedrooms · 4 baths
Reasons to book
Guests love it hereGuests give this property a top rating
Top-tier experienceA high end property in this area
Book with confidenceWe partner with the top travel sites so you know you're getting a great deal on the perfect rental
About this chalet rental
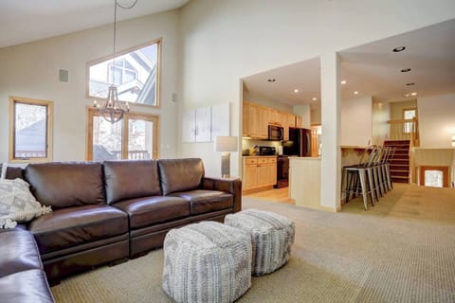
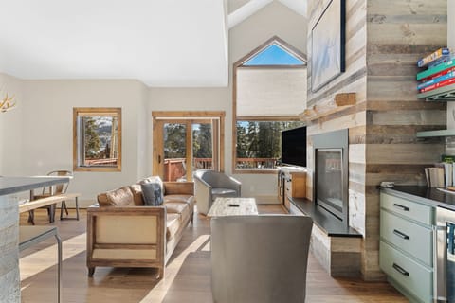
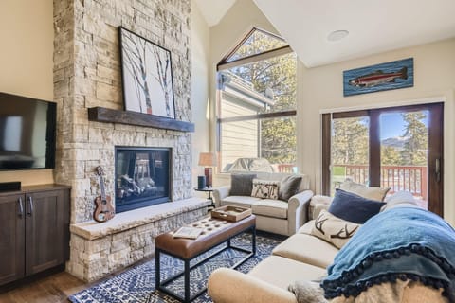
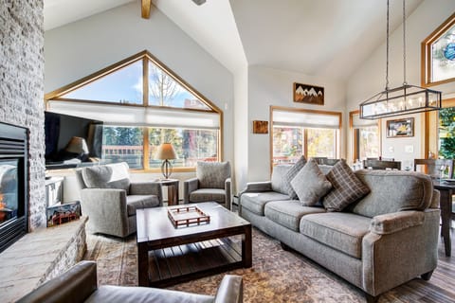

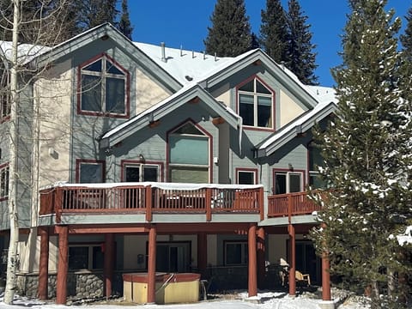
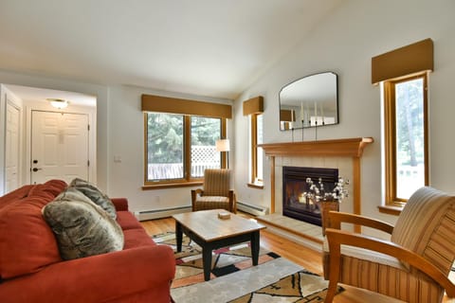
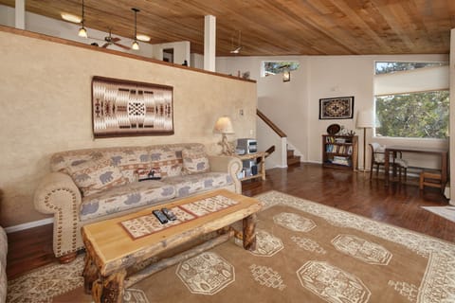
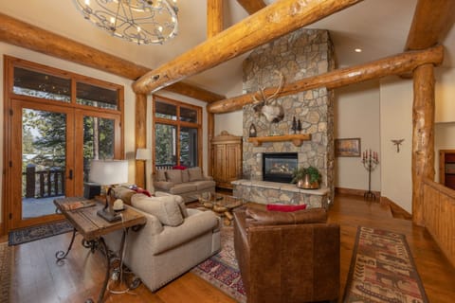
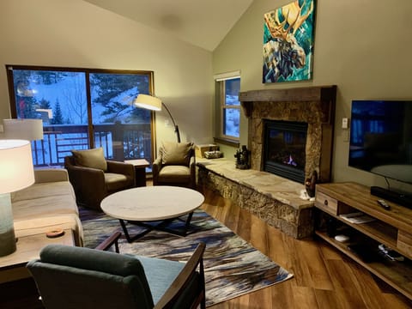
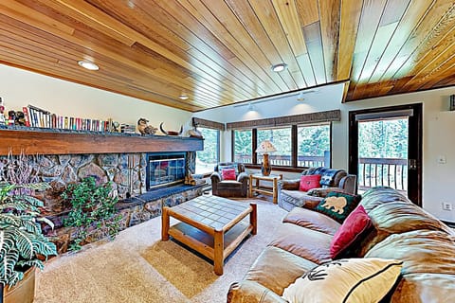
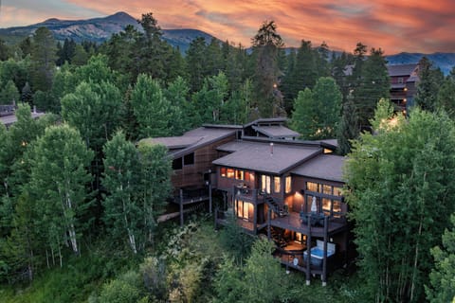
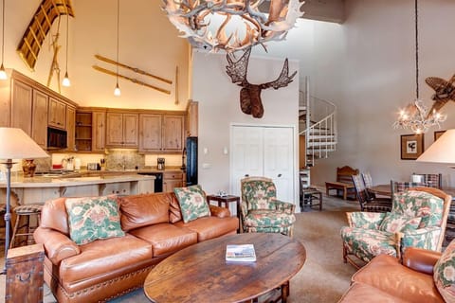
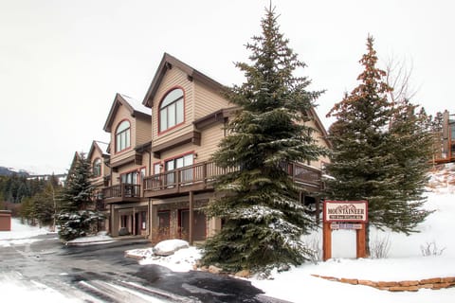
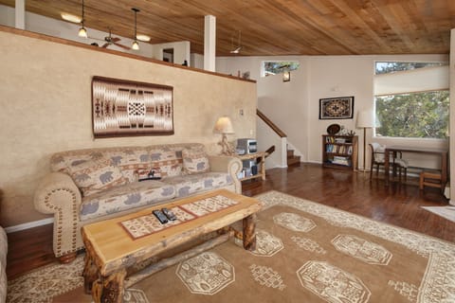
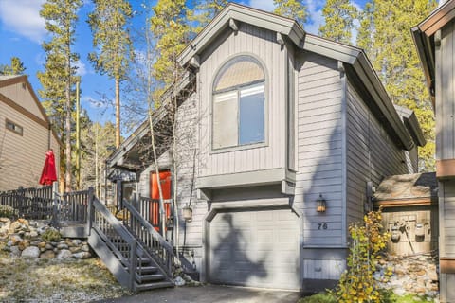
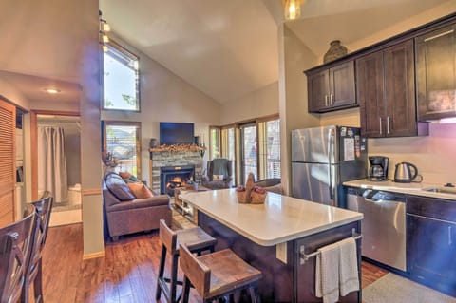
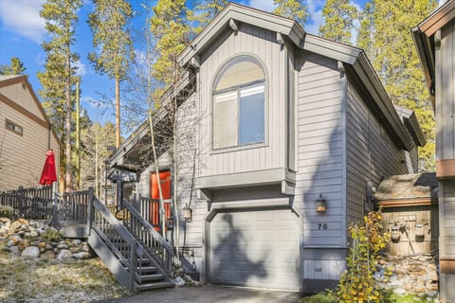
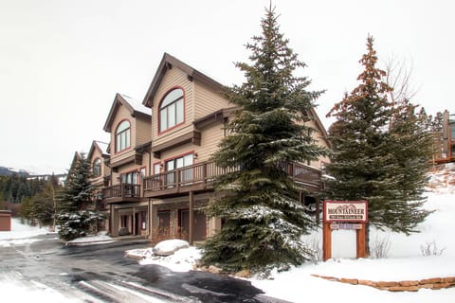
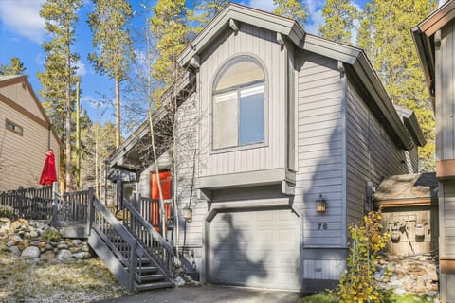
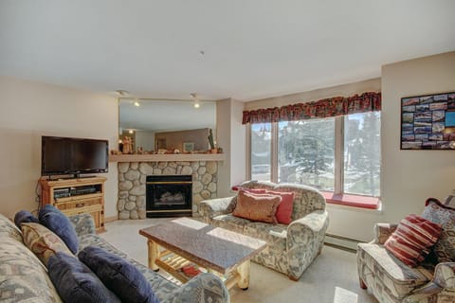
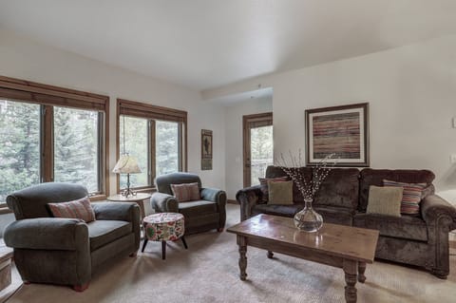
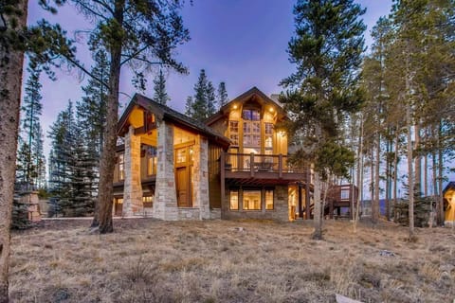
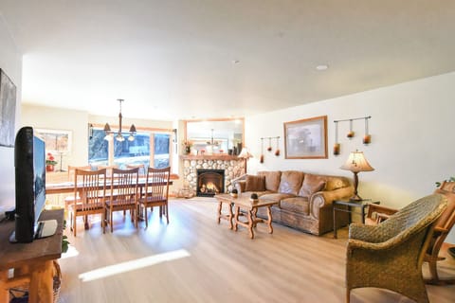
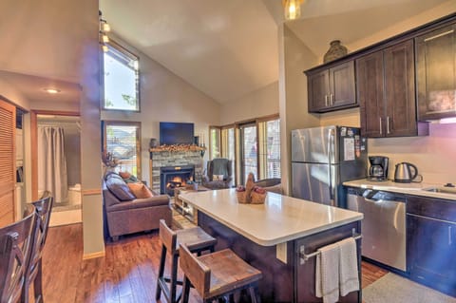
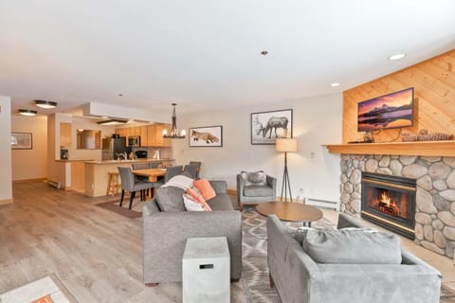
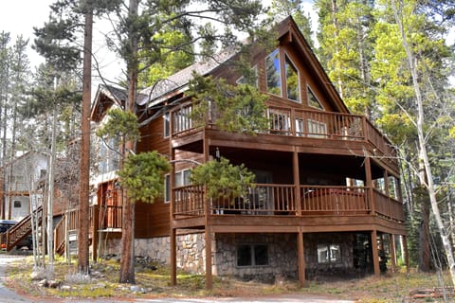

This spacious townhome is a perfect location for family and friends to gather. It has been decorated beautifully with lots of attention to detail in each room, reminding you that you are in the Colorado Rocky Mountains. The townhome is divided over three floors providing lots of space to spread out when you need some private time and a large living room/kitchen/dining open floor plan to enjoy time together. 1-Car heated garage - has plenty of room for your car and gear. Note! This will not accommodate extra large vehicles like Suburbans, tall vans, or oversized trucks. The driveway is large enough to allow a second car and is partially heated to keep some of our snow at bay in the winter. 1st floor - Ground Level Bedroom/family room en suite – This bedroom with a queen over queen bunk bed shares a comfy family room type space with a large TV, leather couch and love seat. The full bath has a shower and vanity with plenty of storage space. Laundry - There is a full-size washer and dryer are on the 1st floor with an ironing board/iron 2nd floor - Main Living Space Living room – The living room has a vaulted ceiling & large picture window looking out at the pines. Commanding one wall is a stone gas fireplace to enjoy year-round. The large flat-screen TV has a DVD player and cable giving you plenty of pleasure viewing. Dining area – The open floor plan has a large dining table and additional bar seating for everyone to enjoy time together. The kitchen – Granite counters and stainless steel appliances make this a special space, fully equipped with anything you could need to make family meals after a fun day outdoors. Lots of storage and an open floor plan for you to enjoy people, TV or looking at the pines. Queen bedroom en suite – This queen bedroom is off the main living space and yet is a quiet retreat. The full bathroom has a shower/tub combo and vanity with storage. Powder room/half bath is off the main living room 3rd-floor Bedrooms/Landing - Landing– this special space has an oversized chair to cuddle up in and read while you look down over the living room with a large elk hide on the wall. Master bedroom en suite – Off the walkway is the master retreat. A king bed is the centerpiece to the room, with a chair to relax in while watching TV. There is a large window that makes you feel like you are in a treehouse in the pines. Plenty of space to unpack and make yourself at home. The en suite bathroom has a tub and and stand-alone shower with a large walk-in closet. Twin bedroom – is on the other side of the 3rd-floor landing. A perfect place to open the windows at night and let the whisper in the winds lull you to sleep. Full bathroom – The full bath, just outside the twin bedroom, has a shower/tub combo for your use. The deck is nestled in the pines with your own private hot tub. Also, a grill and seating are there for you to enjoy. Best of all - This is a Ski-In/Ski-Out townhome. A short distance of 300 ft., down Tall Pines Drive, is the access to ski down the 4 O'clock run and then ride the Snow Flake Lift up.
Amenities at Tall Pines Superchair Townhome • Ski In/Out • Private Hot Tub
Non-smoking
No pets allowed
Family friendly
Map of Breckenridge, CO

Ratings and reviews
10 / 10Outstanding·Feb 2025
All bedrooms spacious, game room is amazing, easy access too slopes. Awesome place!
10 / 10Outstanding·Jan 2025
Rental was perfect. Plenty of room and a good location we were able to ski from and back to the front door.
10 / 10Outstanding·Jan 2025
Ideal stay with co-workers to kick off the new year! Great location for very easy access to the 4 o'clock run!!
8 / 10Excellent·Jan 2025
Excellent location!! There are a few things that need attention. But our stay was not affected by them at all. I recommend this location.
$$$$

Top rated by guests

9.4Outstanding
(5 Ratings)
"All bedrooms spacious, game room is amazing, easy access too slopes. Awesome place!"
Scott V.Don't miss out! Price and availability may change