

House in Wasatch County
12 guests · 6 bedrooms · 6 baths
Reasons to book
Top-tier experienceA high end property in this area
Book with confidenceWe partner with the top travel sites so you know you're getting a great deal on the perfect rental
Includes essentials and more
About this house rental
Summary:
Luxurious 6-bedroom ski-in/ski-out retreat w/ a private hot tub, gourmet kitchen, ski lounge, & easy access to Historic Main Street in Park City’s exclusive Colony neighborhood.
The Space:
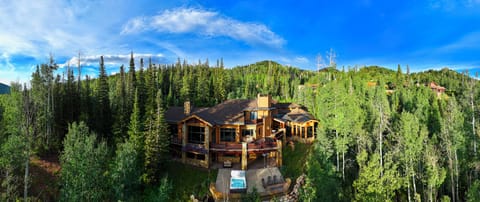
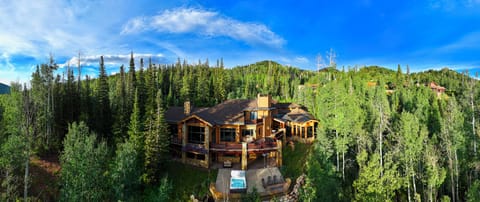
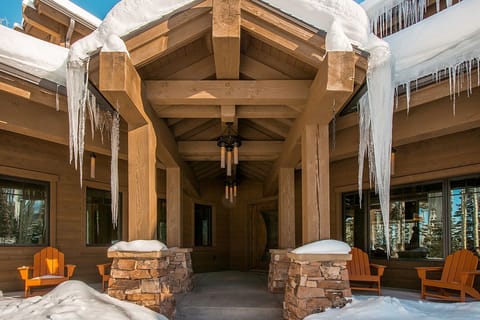
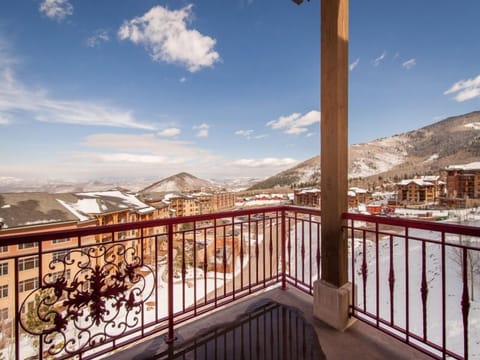
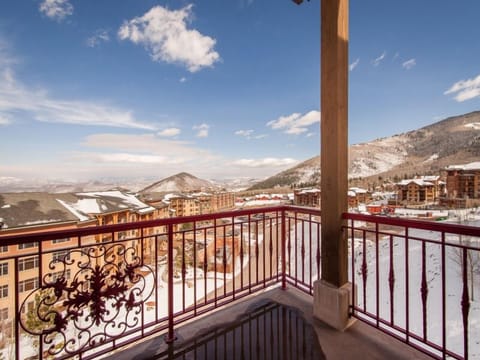
Welcome to Alpenglow at the Colony, a breathtaking luxury retreat nestled in Park City’s premier gated community. This opulent ski-in/ski-out property offers an unparalleled ski experience with direct slope access, a private hot tub, and a serene alpine setting. Located close to Park City’s Historic Main Street, Alpenglow perfectly combines secluded luxury with convenient access to shopping, dining, and après-ski adventures.
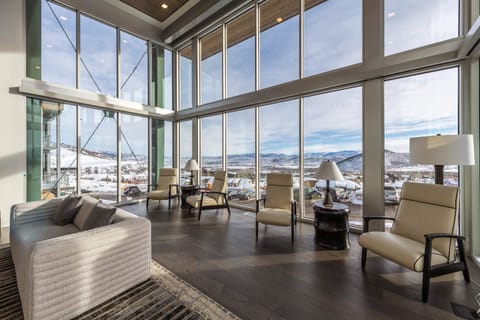
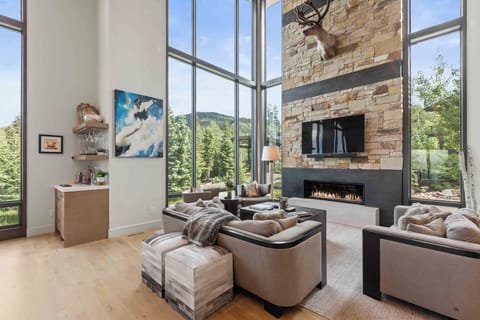
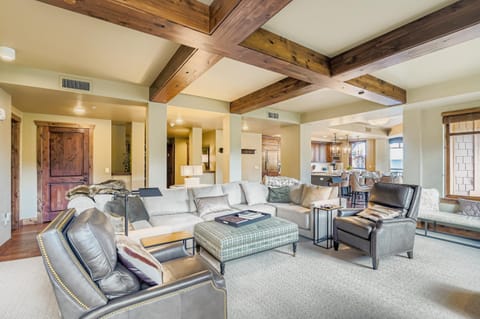
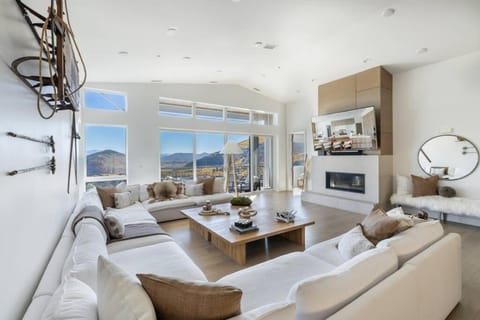
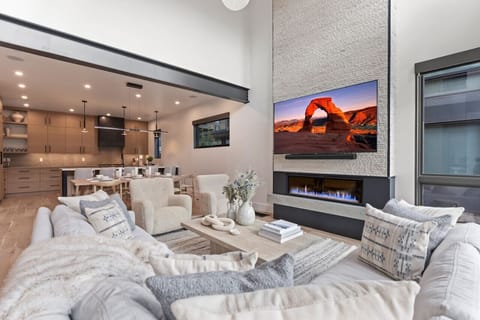
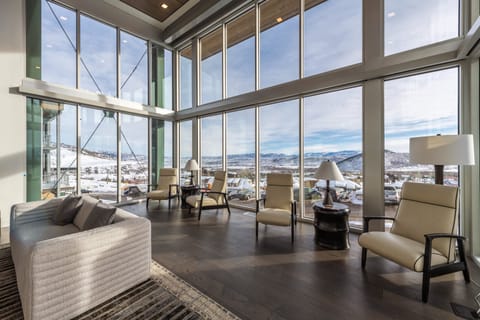
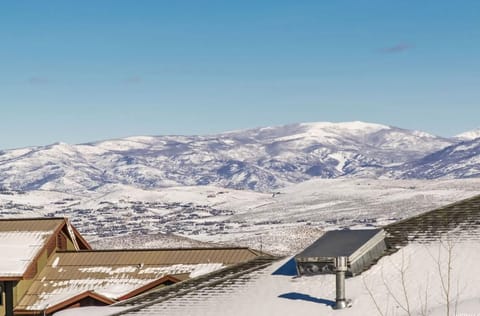
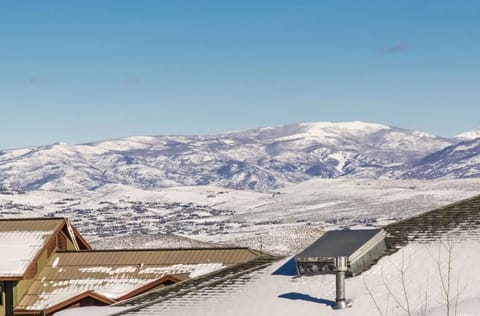
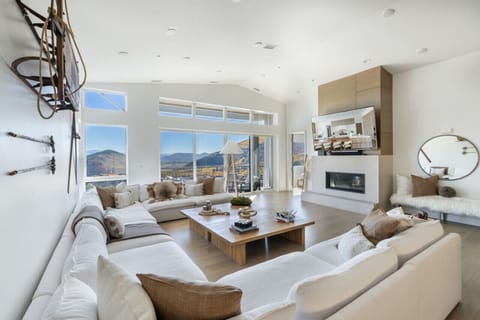
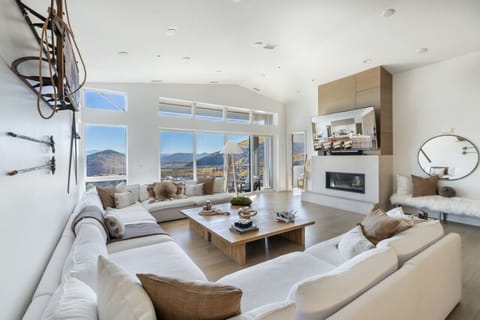
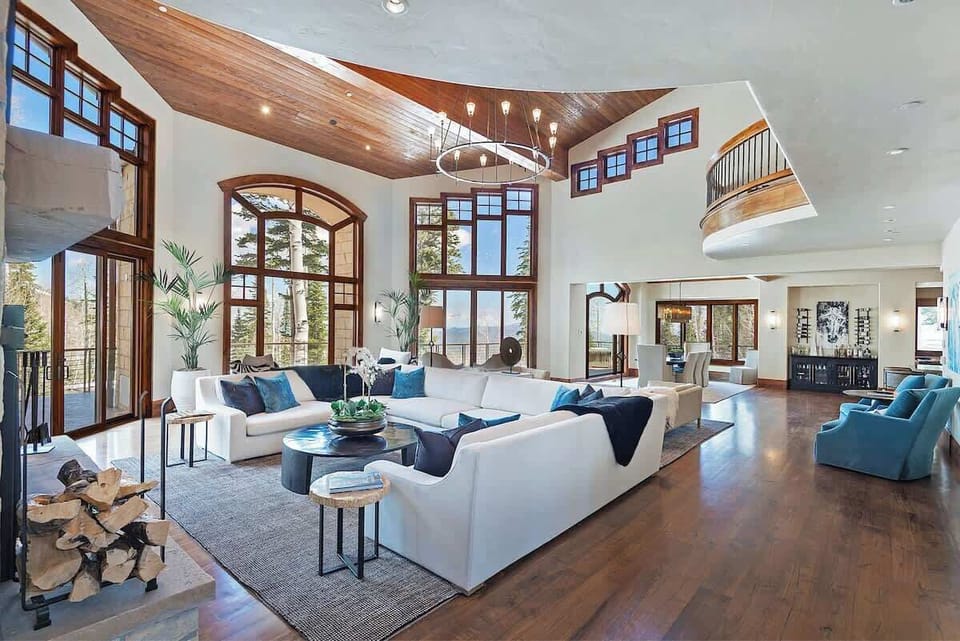
Upon entry, guests are greeted by the great room's three cozy seating areas, complete with a wood-burning fireplace. The main living area boasts a spacious, open floor plan with floor-to-ceiling windows, offering incredible natural light and views of the surrounding mountains. Or enter from the slopes to the private ski lounge, a haven for après-ski relaxation with a gas fireplace, plush seating, and convenient gear storage.
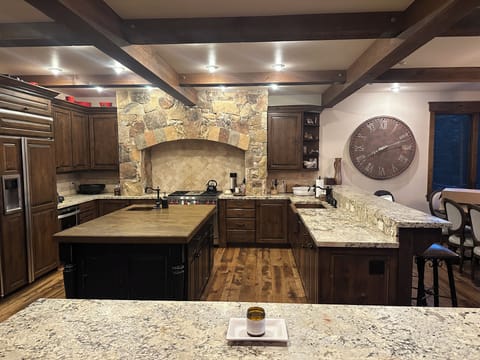
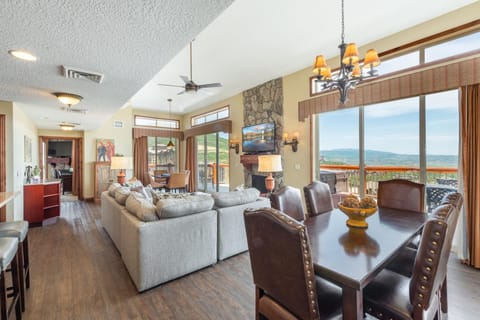
The gourmet kitchen is equipped with high-end stainless steel appliances, including a Wolf six-burner range and a SubZero refrigerator. Granite countertops, a kitchen island with seating for six, and a separate butler's pantry make meal prep a breeze. Adjacent, the formal dining area seats eight, providing a beautiful setting to savor meals while taking in the views.
The main level also includes a spacious office with additional seating and a fireplace, perfect for those looking to work remotely or enjoy some quiet reading time.
Alpenglow also features a private hot tub, ideal for winding down after a day on the slopes, and additional lounge areas on multiple levels, ensuring ample space for relaxation and entertainment. Play a game of billiards in the lower level media room or relax and enjoy a fire in the back patio hearth. With exquisite amenities and direct slope access, this home is designed for unforgettable ski vacations.
The luxurious amenities and direct access to Park City slopes make Alpenglow at the Colony the ideal vacation destination for those seeking both adventure and refined comfort.
Home Highlights
- Ski-in/Ski-out Access in The Colony
- 5 Private Guest Suites & Guest Apartment
- Private Hot Tub
- Ski Lounge w/ Fireplace
- Gourmet Kitchen w/ Professional Appliances
- Close to Historic Main Street
- Media Lounge Areas & Office Space
- Garage & Driveway Parking for 7 Vehicles
Bedrooms
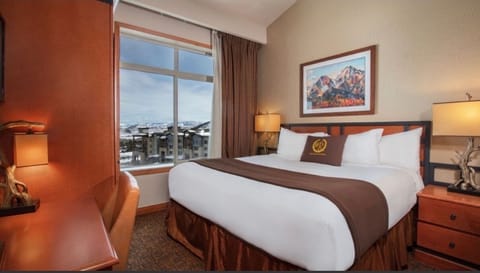
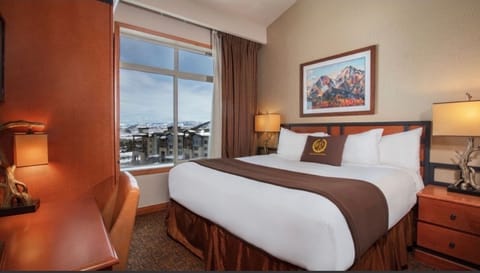
- Primary Suite (Upper Level): King bed, two sitting areas, Smart TV, dual-sided fireplace, walk-in closet, and an en suite with two vanities, a soaking tub, and a separate shower.
- Suite 2 (Lower Level): Queen bed, Smart TV, walk-in closet, private bath with a soaking tub, and a glass/tile shower.
- Suite 3 (Lower Level): Queen bed, sitting area, gas fireplace, Smart TV, private bath with double sinks, and a tiled shower.
- Suite 4 (Upper Level): Queen bed, walk-in closet, Smart TV, private bath with a jetted tub and separate shower.
- Suite 5 (Upper Level): Queen bed, reading bench, Smart TV, en suite bath with double sinks and a large shower.
- Casita (Above Garage): Queen sofa sleeper, Smart TV, full bath, fully equipped kitchen, and private laundry.
Disclaimers:
- This home requires additional owner approval to confirm. The approval process can take up to 24-hours
- Ski-In/Ski-Out access is dependent on certain lifts and trails being open. When these are not open, guests will need to drive to the Cabriolet parking lot to access slopes
- Available Parking: Garage parking for 3 vehicles with space for 4 more vehicles in the driveway
The Neighborhood:
The Colony at Park City. A luxury, gated, ski in/out neighborhood.
Getting Around:
A 4WD or AWD Vehicle is required
Luxurious 6-bedroom ski-in/ski-out retreat w/ a private hot tub, gourmet kitchen, ski lounge, & easy access to Historic Main Street in Park City’s exclusive Colony neighborhood.
The Space:
Welcome to Alpenglow at the Colony, a breathtaking luxury retreat nestled in Park City’s premier gated community. This opulent ski-in/ski-out property offers an unparalleled ski experience with direct slope access, a private hot tub, and a serene alpine setting. Located close to Park City’s Historic Main Street, Alpenglow perfectly combines secluded luxury with convenient access to shopping, dining, and après-ski adventures.
Upon entry, guests are greeted by the great room's three cozy seating areas, complete with a wood-burning fireplace. The main living area boasts a spacious, open floor plan with floor-to-ceiling windows, offering incredible natural light and views of the surrounding mountains. Or enter from the slopes to the private ski lounge, a haven for après-ski relaxation with a gas fireplace, plush seating, and convenient gear storage.
The gourmet kitchen is equipped with high-end stainless steel appliances, including a Wolf six-burner range and a SubZero refrigerator. Granite countertops, a kitchen island with seating for six, and a separate butler's pantry make meal prep a breeze. Adjacent, the formal dining area seats eight, providing a beautiful setting to savor meals while taking in the views.
The main level also includes a spacious office with additional seating and a fireplace, perfect for those looking to work remotely or enjoy some quiet reading time.
Alpenglow also features a private hot tub, ideal for winding down after a day on the slopes, and additional lounge areas on multiple levels, ensuring ample space for relaxation and entertainment. Play a game of billiards in the lower level media room or relax and enjoy a fire in the back patio hearth. With exquisite amenities and direct slope access, this home is designed for unforgettable ski vacations.
The luxurious amenities and direct access to Park City slopes make Alpenglow at the Colony the ideal vacation destination for those seeking both adventure and refined comfort.
Home Highlights
- Ski-in/Ski-out Access in The Colony
- 5 Private Guest Suites & Guest Apartment
- Private Hot Tub
- Ski Lounge w/ Fireplace
- Gourmet Kitchen w/ Professional Appliances
- Close to Historic Main Street
- Media Lounge Areas & Office Space
- Garage & Driveway Parking for 7 Vehicles
Bedrooms
- Primary Suite (Upper Level): King bed, two sitting areas, Smart TV, dual-sided fireplace, walk-in closet, and an en suite with two vanities, a soaking tub, and a separate shower.
- Suite 2 (Lower Level): Queen bed, Smart TV, walk-in closet, private bath with a soaking tub, and a glass/tile shower.
- Suite 3 (Lower Level): Queen bed, sitting area, gas fireplace, Smart TV, private bath with double sinks, and a tiled shower.
- Suite 4 (Upper Level): Queen bed, walk-in closet, Smart TV, private bath with a jetted tub and separate shower.
- Suite 5 (Upper Level): Queen bed, reading bench, Smart TV, en suite bath with double sinks and a large shower.
- Casita (Above Garage): Queen sofa sleeper, Smart TV, full bath, fully equipped kitchen, and private laundry.
Disclaimers:
- This home requires additional owner approval to confirm. The approval process can take up to 24-hours
- Ski-In/Ski-Out access is dependent on certain lifts and trails being open. When these are not open, guests will need to drive to the Cabriolet parking lot to access slopes
- Available Parking: Garage parking for 3 vehicles with space for 4 more vehicles in the driveway
The Neighborhood:
The Colony at Park City. A luxury, gated, ski in/out neighborhood.
Getting Around:
A 4WD or AWD Vehicle is required
Amenities at Alpenglow | The Colony | Ski-In/Out | Hot Tub
Non-smoking
No pets allowed
Family friendly
Map of Wasatch County

$$$$

Don't miss out! Price and availability may change