Cabin in Big Bear, CA
7 guests · 3 bedrooms · 2 baths
Reasons to book
Great for petsBring all your friends and family, even the furry ones
High-end valueWell priced for this area
Book with confidenceWe partner with the top travel sites so you know you're getting a great deal on the perfect rental
About this cabin rental
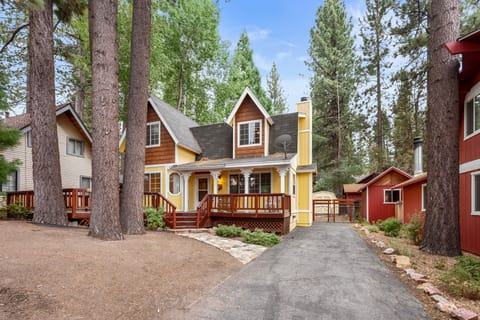
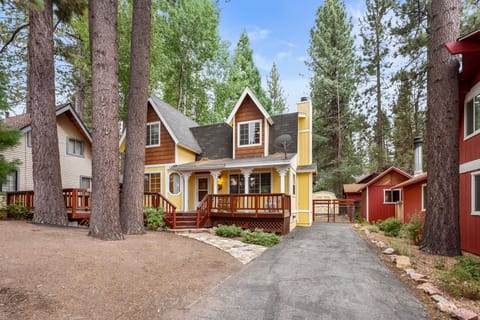
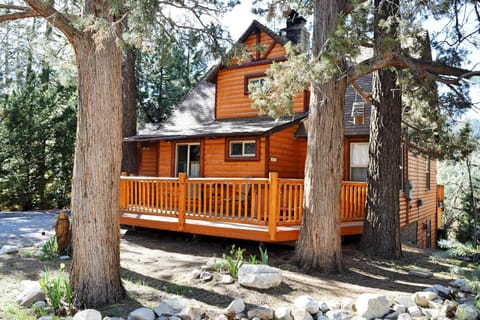
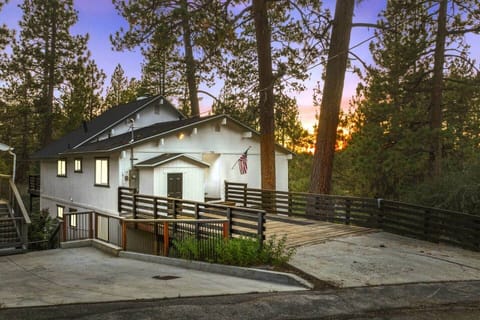
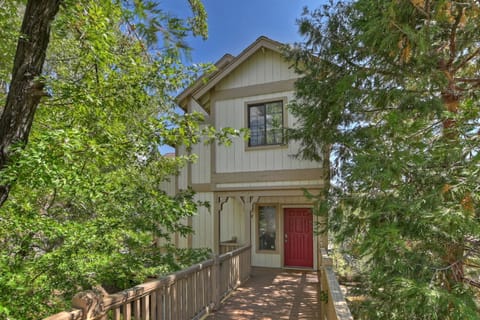
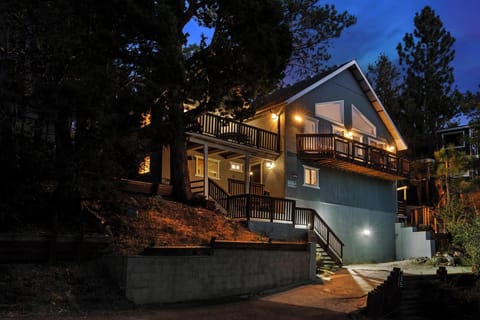
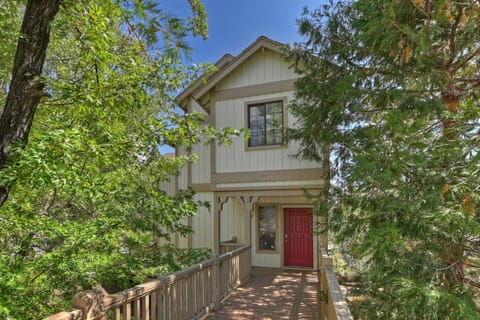
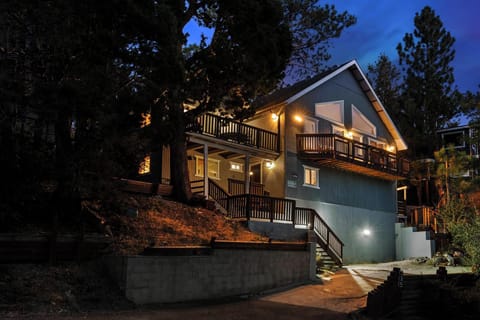
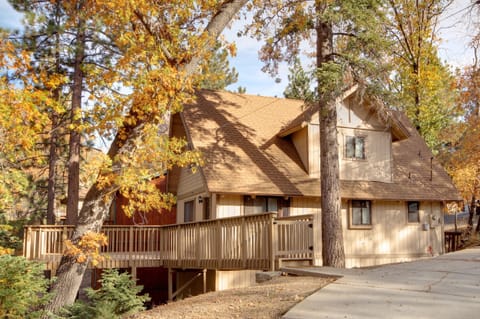
Chateau De Bjorne is perfect for families. Located in a beautiful, desirable area of Big Bear, just a short walk to Bear Mountain, Alpine Zoo, and the golf course, with the Village, lake, hiking, and more only a short drive away. This property comes with everything you need and more to ensure the perfect mountain experience!
LIVING SPACE
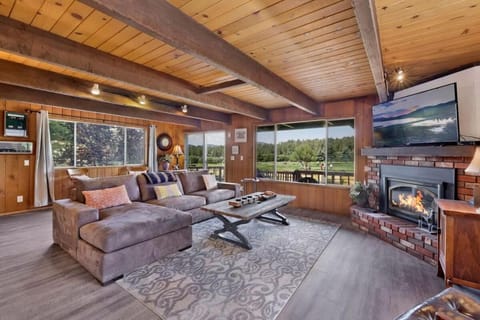
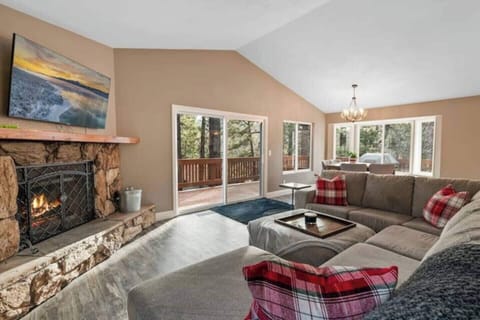
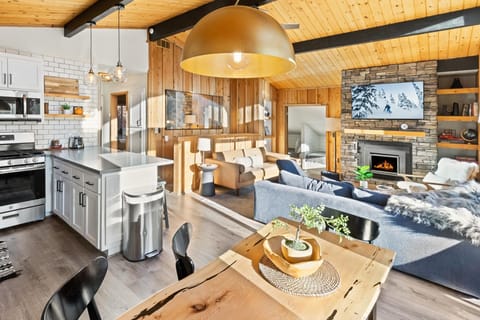
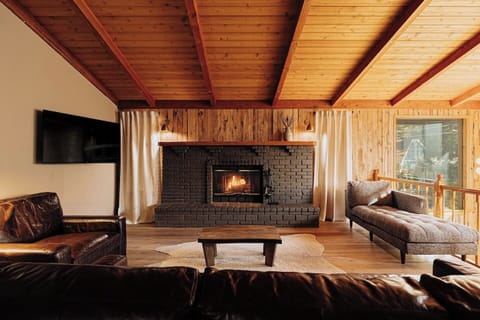
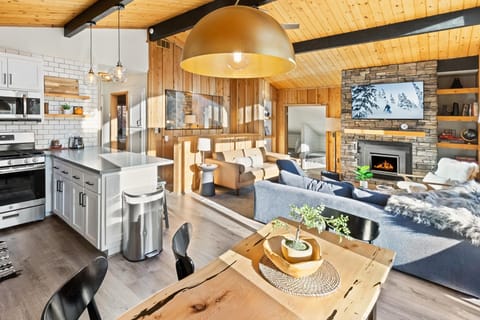
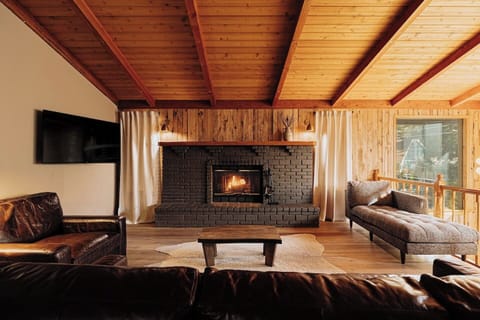
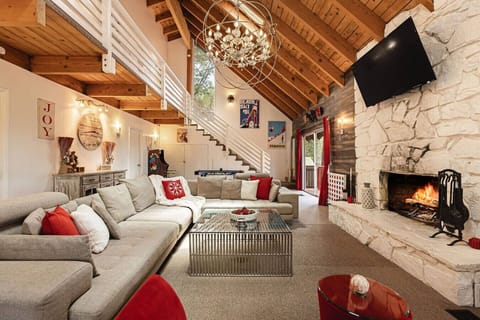
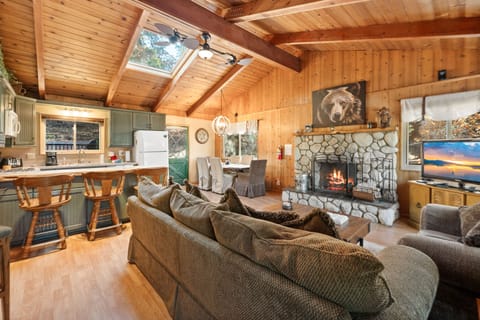
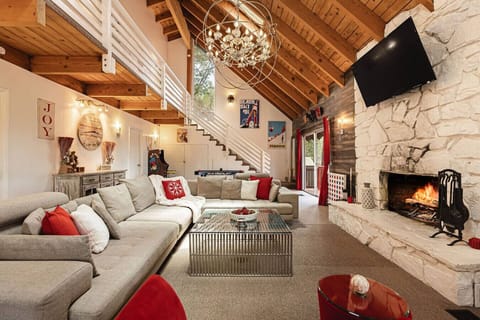
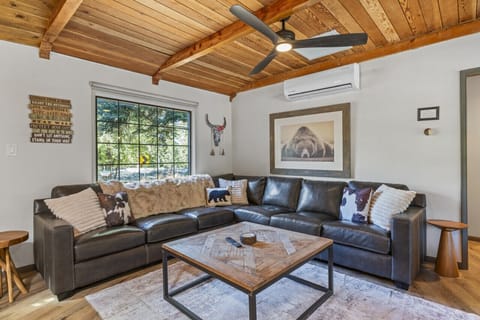
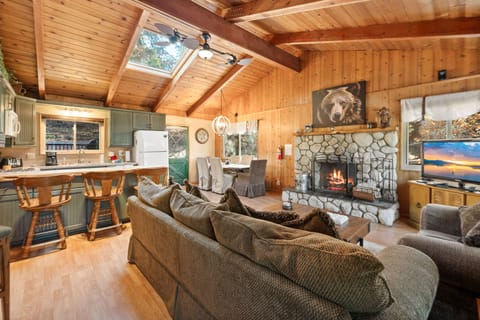
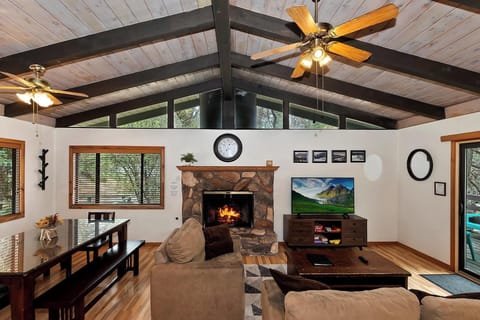
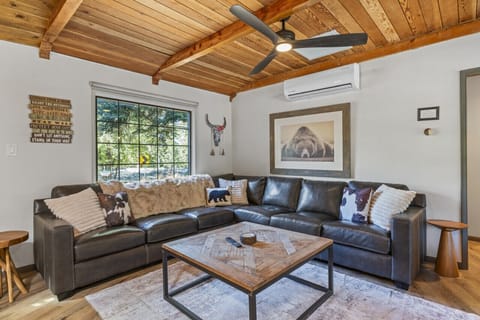
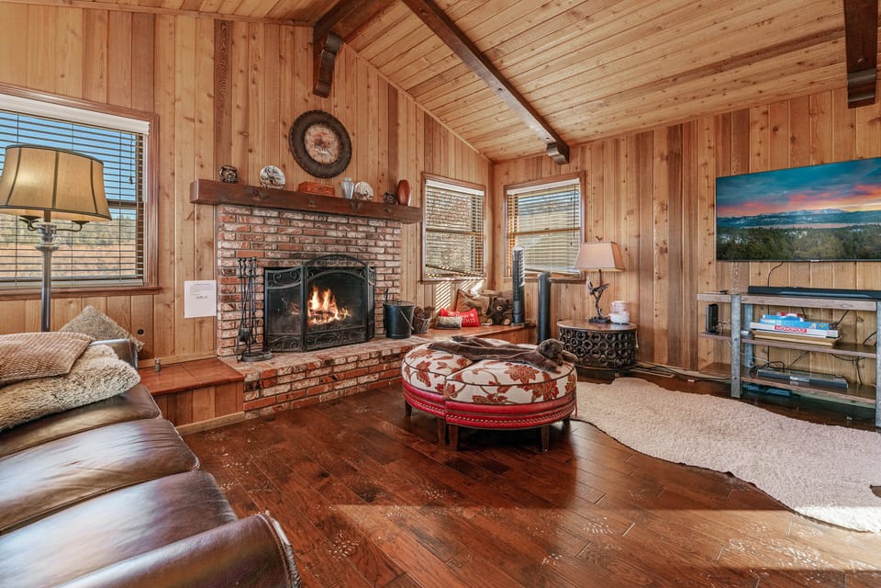
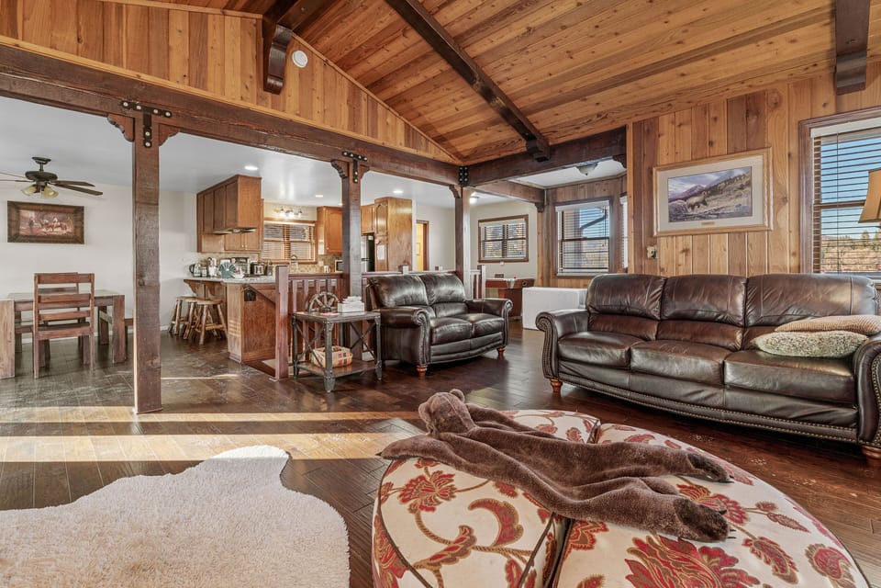
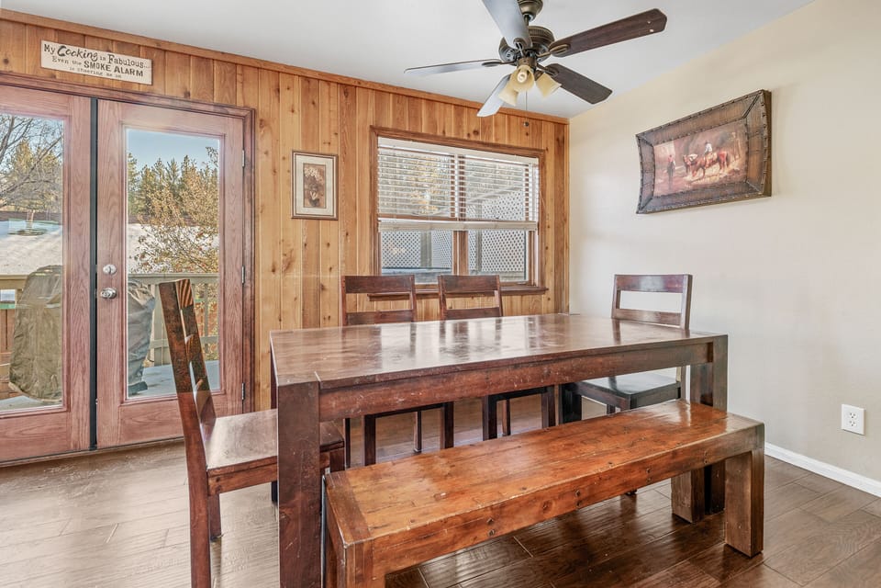
Spacious 1,700+ sq ft home with a reverse floor plan featuring the living room and kitchen on the second floor. Enjoy a dining table, TV, wood-burning fireplace, and plenty of comfortable seating for the whole group.
KITCHEN
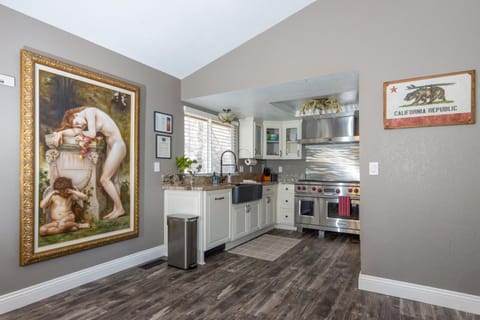
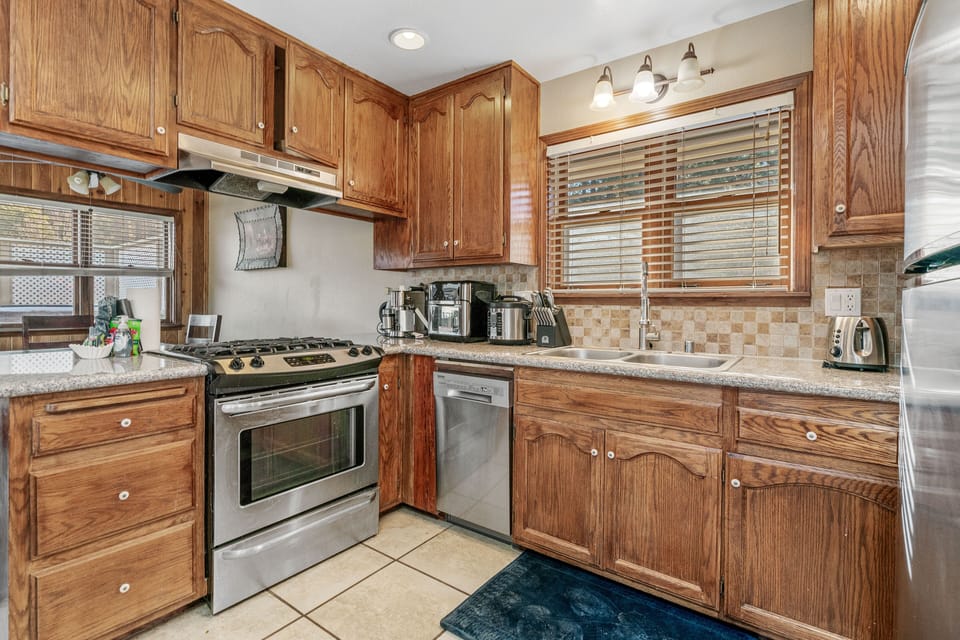
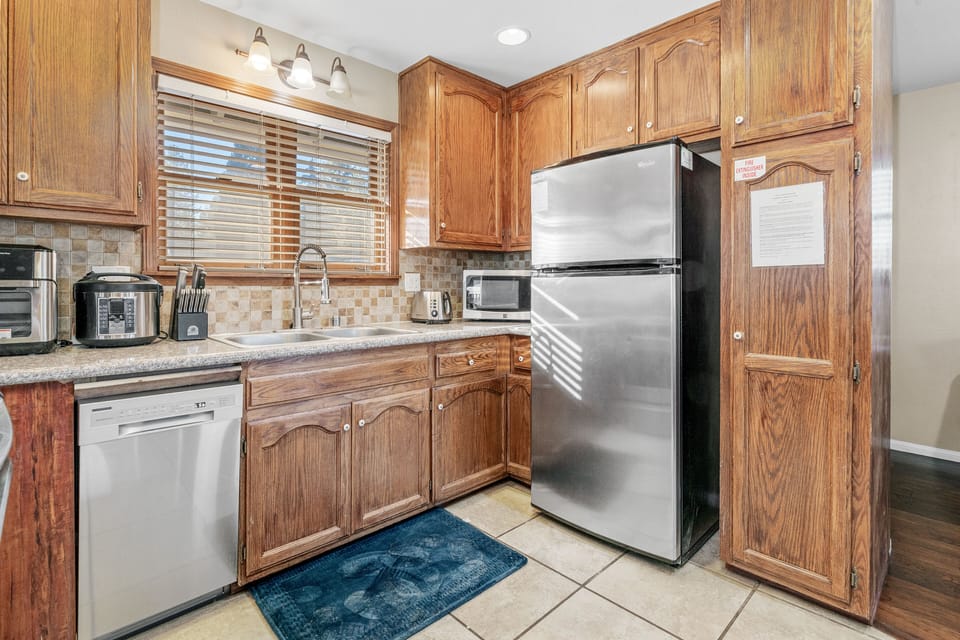
The kitchen features stainless steel appliances, granite countertops and everything needed for preparing meals:
- Stove / oven
- Refrigerator
- Dishwasher
- Microwave
- Blender
- Toaster
- Coffee maker
- Crockpot
- Rice cooker
- Dishes, pots, pans, and more
BEDROOMS & BATHROOMS
Accommodates up to 7 guests across 3 bedrooms and 2.5 bathrooms:
- Downstairs master bedroom: king bed with private bathroom
- Downstairs second bedroom: queen bed
- Downstairs third bedroom: twin/full bunk bed
ENTERTAINMENT & AMENITIES
Air hockey table, board games, and card games. Smart TV with fast WiFi. Relax near the cozy wood-burning fireplace.
OUTDOORS
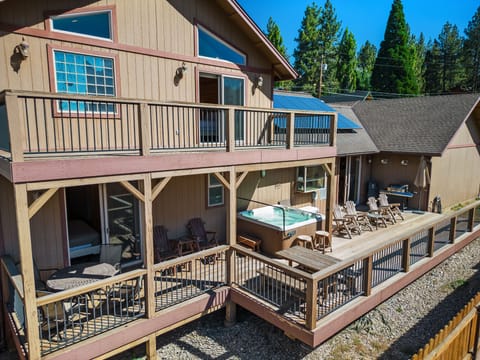
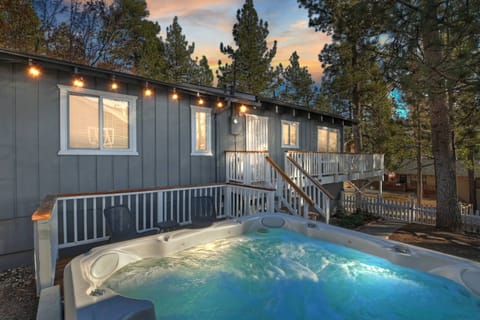
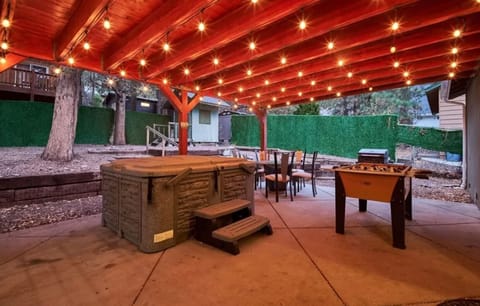
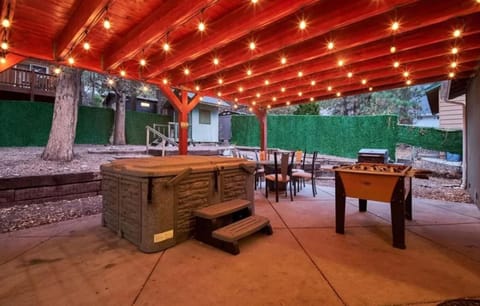
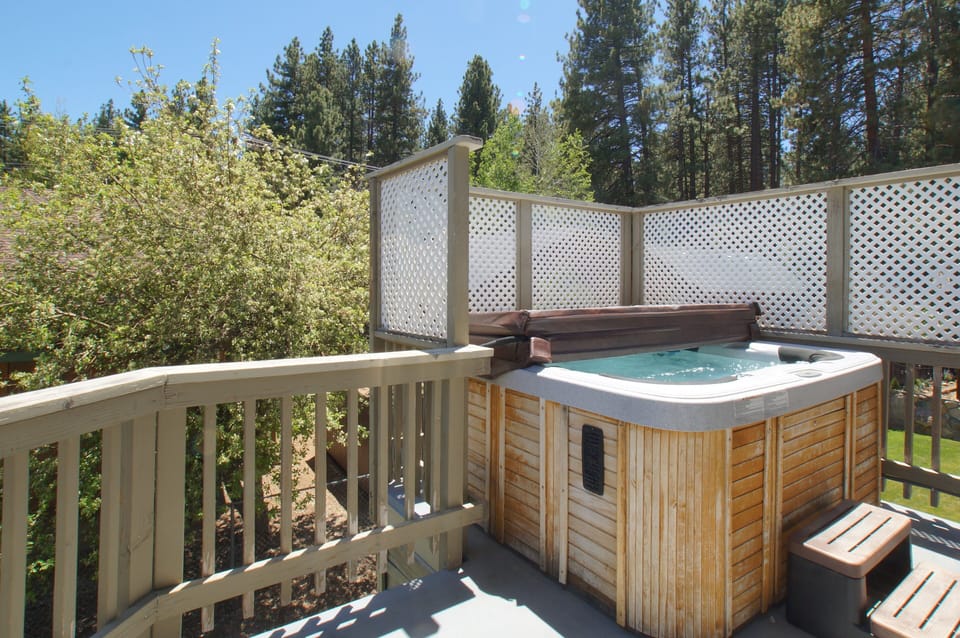
Upper deck off the second floor with private hot tub, outdoor furniture, and gas barbecue. Fenced backyard with first-floor access.
Other things to note:
- Parking allowed for 3 vehicles
- Check-in: After 4:00 PM
- Check-out: Before 11:00 AM
- Maximum of 7 guests total
- Pet fee $75 per pet (2 dogs only)
- VRR-2024-2196
LIVING SPACE
Spacious 1,700+ sq ft home with a reverse floor plan featuring the living room and kitchen on the second floor. Enjoy a dining table, TV, wood-burning fireplace, and plenty of comfortable seating for the whole group.
KITCHEN
The kitchen features stainless steel appliances, granite countertops and everything needed for preparing meals:
- Stove / oven
- Refrigerator
- Dishwasher
- Microwave
- Blender
- Toaster
- Coffee maker
- Crockpot
- Rice cooker
- Dishes, pots, pans, and more
BEDROOMS & BATHROOMS
Accommodates up to 7 guests across 3 bedrooms and 2.5 bathrooms:
- Downstairs master bedroom: king bed with private bathroom
- Downstairs second bedroom: queen bed
- Downstairs third bedroom: twin/full bunk bed
ENTERTAINMENT & AMENITIES
Air hockey table, board games, and card games. Smart TV with fast WiFi. Relax near the cozy wood-burning fireplace.
OUTDOORS
Upper deck off the second floor with private hot tub, outdoor furniture, and gas barbecue. Fenced backyard with first-floor access.
Other things to note:
- Parking allowed for 3 vehicles
- Check-in: After 4:00 PM
- Check-out: Before 11:00 AM
- Maximum of 7 guests total
- Pet fee $75 per pet (2 dogs only)
- VRR-2024-2196
Amenities at Chateau De Bjorne - Walk to Slopes Hot Tub, Air Hockey, Deck
Non-smoking
Pets allowed
Family friendly
Map of Big Bear, CA

Ratings and reviews
8 / 10Excellent·Mar 2025
Overall i give this property a 4.5* rating. I do wish they had TVs in bedrooms and no cable or netflixs on main TV in livingroom. And front door kept locking us out of the house. However, great location.
$$$$


6Average
(2 Ratings)
"Overall i give this property a 4.5* rating. I do wish they had TVs in bedrooms and no cable or netflixs on main TV in livingroom. And front door kept locking us out of the house. However, great locati..."
Tina M.Don't miss out! Price and availability may change