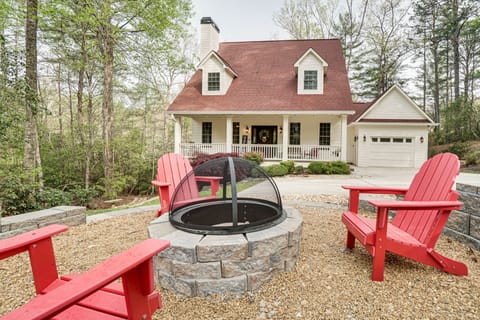


Cabin in White County, GA
12 guests · 4 bedrooms · 4 baths
Reasons to book
Guests love it hereGuests give this property a top rating
High-end valueWell priced for this area
Book with confidenceWe partner with the top travel sites so you know you're getting a great deal on the perfect rental
About this cabin rental
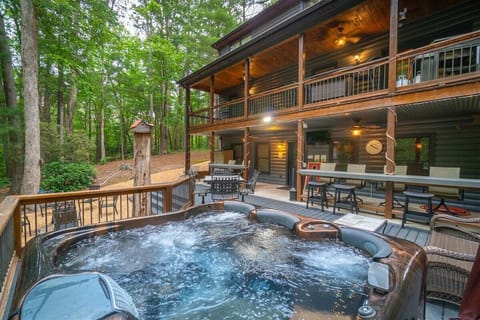
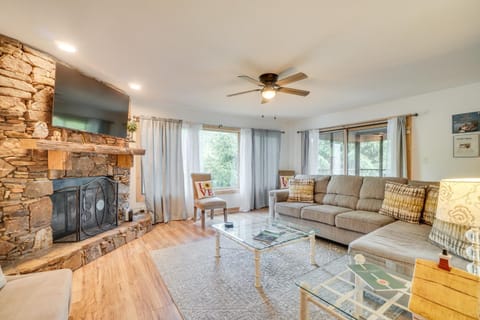
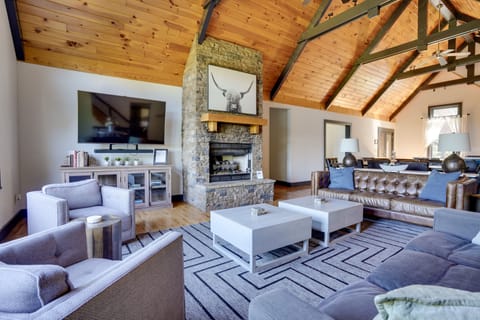
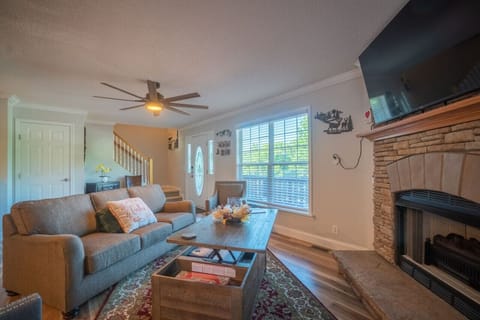
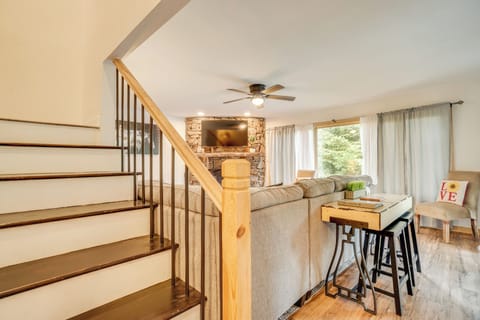
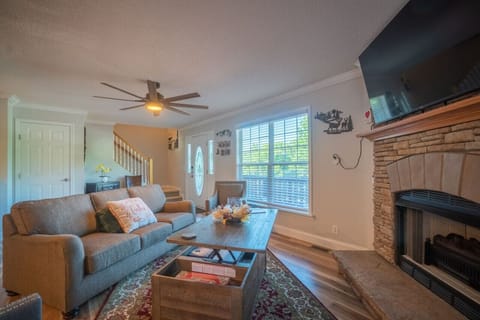
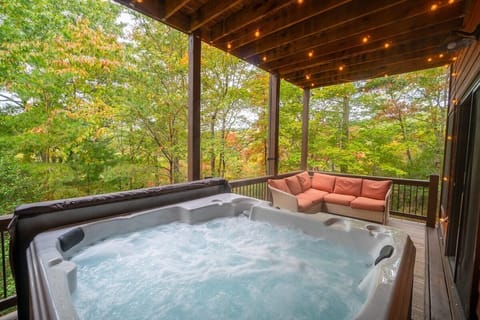
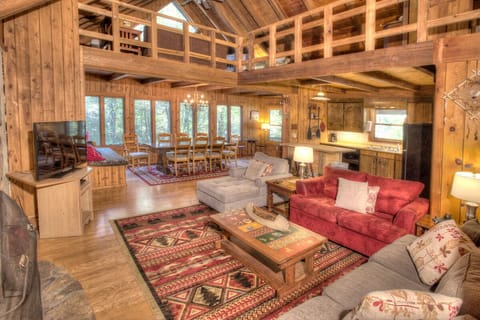
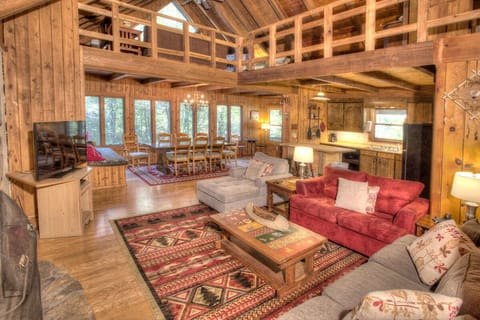
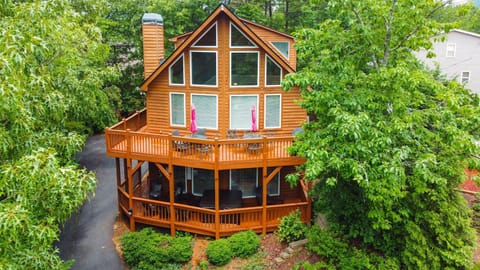
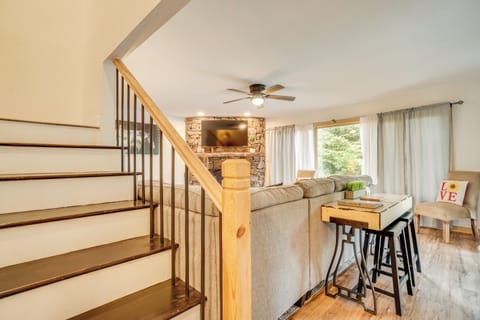
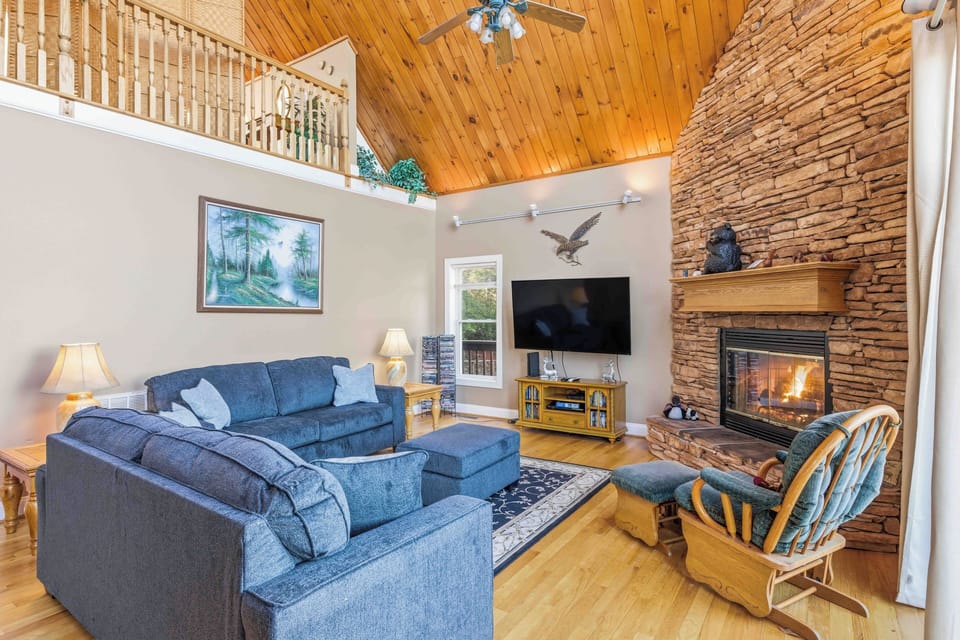
With 28-foot vaulted wood ceiling, gas fireplace, full length windows and hardwood floor in the living room and kitchen area, this chalet is for everyone. There is a 42" satellite television in the living room. Each bedroom has it's own television. The back of the chalet is a large 50-foot deck with a hot tub and BBQ grill.
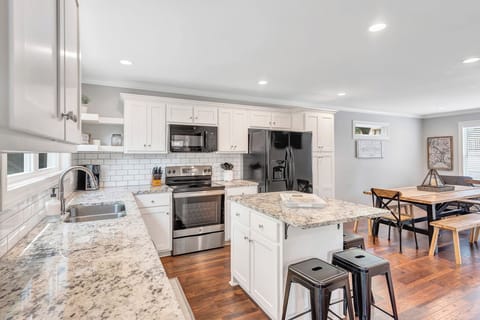
The kitchen, located on the main floor, is equipped with full size appliances, dinnerware and cookware. There are both a standard drip coffee maker and a Keurig for your convenience. The laundry room is on the main floor, too.
Downstairs you will find the large game room with a pool table, 12-foot shuffleboard table, air hockey, foosball table, card table, games and puzzles. There is also a mini refrigerator and stereo.
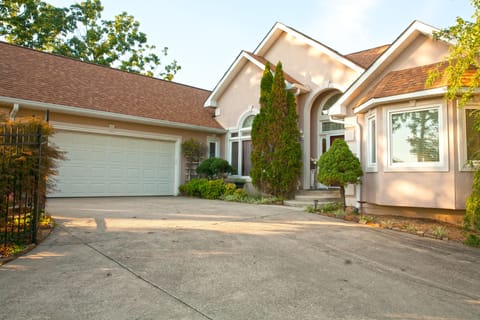
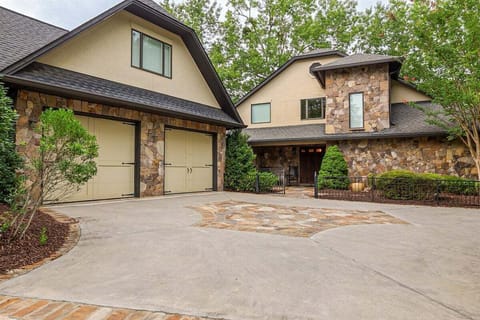
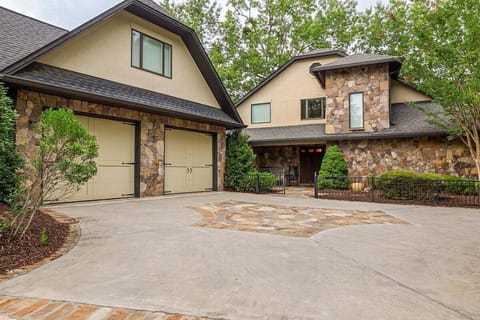
In front and on the side of the house are large parking areas and the main road is paved for easy access.
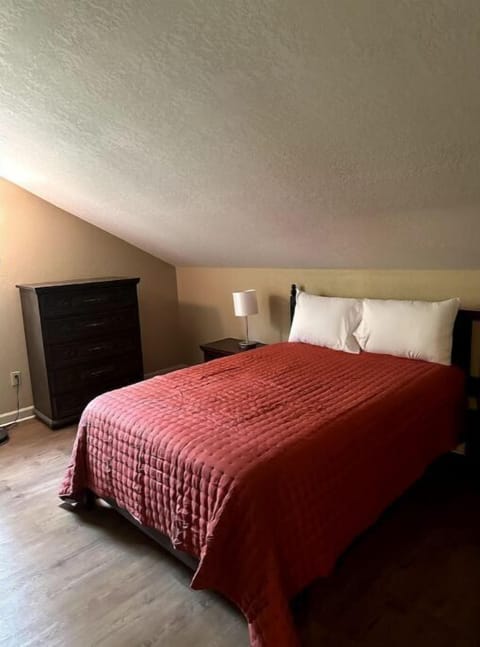
Upstairs is a king bedroom and an open loft with a queen bed. These share the upstairs bathroom that features both a jetted garden tub and a walk-in shower. On the main floor is the king master bedroom with an ensuite bathroom. This bathroom also features a jetted garden tub and combination shower. The main floor also has a bedroom with two queen beds and a bathroom close by with a walk-in shower. Downstairs is a queen bedroom with a private bath featuring another walk-in shower.
Luxury Mountain View Chalet Floor Plan
Main Floor: Living Room, Kitchen, Dining Area, Master King Bedroom with Bathroom, double Queen Bedroom with Bathroom.
Upstairs: King Bedroom with Bathroom, as well as a Queen Bed in the Open Loft Area.
Downstairs: Game Room and a Queen Bedroom with private Bathroom.
No smoking and no pets, please.
• Minimum Age Requirement: This is a Luxury property and available to families or to guests 25 years or older.
• Parking: Space is available for 4 vehicles. The garage is locked and not available to guests.
• Access: The road is paved and driveway is dirt and gravel
• Pets: Pets are not allowed at Luxury Mountain View Chalet.
• Location: 7.5 miles to downtown Helen.
The kitchen, located on the main floor, is equipped with full size appliances, dinnerware and cookware. There are both a standard drip coffee maker and a Keurig for your convenience. The laundry room is on the main floor, too.
Downstairs you will find the large game room with a pool table, 12-foot shuffleboard table, air hockey, foosball table, card table, games and puzzles. There is also a mini refrigerator and stereo.
In front and on the side of the house are large parking areas and the main road is paved for easy access.
Upstairs is a king bedroom and an open loft with a queen bed. These share the upstairs bathroom that features both a jetted garden tub and a walk-in shower. On the main floor is the king master bedroom with an ensuite bathroom. This bathroom also features a jetted garden tub and combination shower. The main floor also has a bedroom with two queen beds and a bathroom close by with a walk-in shower. Downstairs is a queen bedroom with a private bath featuring another walk-in shower.
Luxury Mountain View Chalet Floor Plan
Main Floor: Living Room, Kitchen, Dining Area, Master King Bedroom with Bathroom, double Queen Bedroom with Bathroom.
Upstairs: King Bedroom with Bathroom, as well as a Queen Bed in the Open Loft Area.
Downstairs: Game Room and a Queen Bedroom with private Bathroom.
No smoking and no pets, please.
• Minimum Age Requirement: This is a Luxury property and available to families or to guests 25 years or older.
• Parking: Space is available for 4 vehicles. The garage is locked and not available to guests.
• Access: The road is paved and driveway is dirt and gravel
• Pets: Pets are not allowed at Luxury Mountain View Chalet.
• Location: 7.5 miles to downtown Helen.
Amenities at Luxury Mtn View Chalet - Spacious Chalet with Mega Mountain Views
Non-smoking
No pets allowed
Family friendly
Map of White County, GA

Ratings and reviews
10 / 10Outstanding·Jun 2026
Rating Details:
The property manager was very helpful.
The vacation rental was spotless.
I was very happy with the location.
I was very satisfied with the condition of the vacation rental.
Overall, I recommend this vacation rental.
Reviewer Comments:
It was nice. I didn't get my mountain view like before but I know whoever owns it needs to put a little effort in keeping it up like fixing the deck parts of it needs to be redone because nails was popping up and loose can't walk barefoot on it and the rails are falling apart. The big window in the living room the seals are coming out. Other than that it was wonderful trip I really like the house but if you go in spring or around Oct or Nov. Thank you Ga Mountain Rental.
10 / 10Outstanding·Nov 2025
Rating Details:
The property manager was very helpful.
The vacation rental was spotless.
I was very happy with the location.
I was very satisfied with the condition of the vacation rental.
Overall, I recommend this vacation rental.
Reviewer Comments:
The home was exactly like the pictures. Beautiful and great view of the mountains. The host was great. My family and I will be using this as our yearly place to visit and stay. The location is perfect. I REALLY am grateful that we choose this home. 10 stars from our family ❤️
10 / 10Outstanding·Nov 2025
Excellent space for family and friends. Beautiful views
6 / 10Average·Dec 2025
Great location, great view, easy parking, plenty of room for a family of 10. Not the cleanest place we’ve ever stayed in but not the worst either. Dirty dishes in the drawers and cabinets and the floors needed to be mopped.
$$$$

Top rated by guests

9.6Outstanding
(100 Ratings)
"Rating Details:
The property manager was very helpful.
The vacation rental was spotless.
I was very happy with the location.
I was very satisfied with the condition of the vacation rental.
Overall, I ..."
Linda M.Don't miss out! Price and availability may change