House in Columbia, MO
12 guests · 4 bedrooms · 3 baths
Reasons to book
Guests love it hereGuests give this property a top rating
Top-tier experienceA high end property in this area
Book with confidenceWe partner with the top travel sites so you know you're getting a great deal on the perfect rental
About this house rental
The Contemporary Briarwood Estate is the newly completed Net-Zero second home on the nearly 4-acre forested Briarwood Estate in the heart of Columbia, MO. Designed by Peckham Architecture LLC, and built by Level-Line Builders LLC. The home is a new building designed throughout to create a range of spaces that meet diverse needs for different guests and through good architecture spark joy and inspire creativity. The home combines contemporary design, innovative construction methods, advanced Smart Home technology, respect for the environment, social responsibility, and good old-fashioned midwestern hospitality. Take this opportunity to experience first-hand, sustainable living for the 21st Century.
The space
This overview walks you through the house as you will see it, pointing out highlights, while the dozens of pictures include captions providing added details.
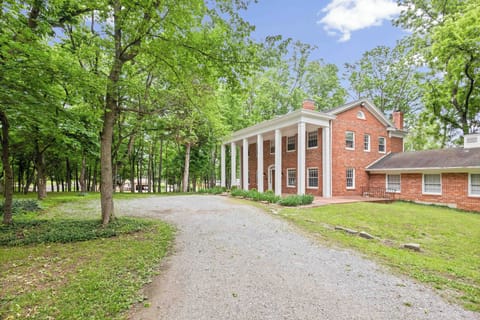
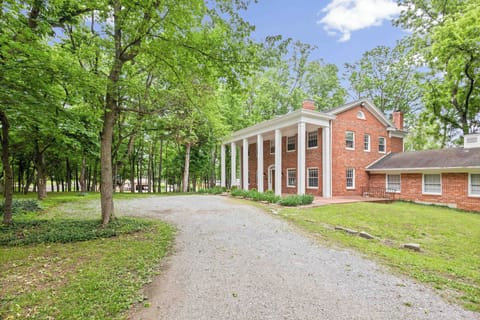
Perched above street level at the end of a long curving driveway on a forested lot of old-growth trees, only the smallest of three modules is clearly visible, though the futuristic roof lines and different surfaces including standing seam steel cladding on the roofs and center module suggest much more awaits you, while the private drive and ample free off-street parking is evident. You’ll enter through the recessed and well-lit alcove at the front of the house via secure keypad code provided at the time of booking. The owners will meet you there to show you around and explain key features of the home to enjoy.
Upon entering the home, you find yourself in the first module with the two-story entryway lit by the sculptural LED chandelier over a compass engraved in the polished concrete floor including the latitude and longitude of the home. This entryway is flanked on the left by coat closet, mud room for boots and umbrellas, and powder room; and on the right by the first master bedroom doorway.
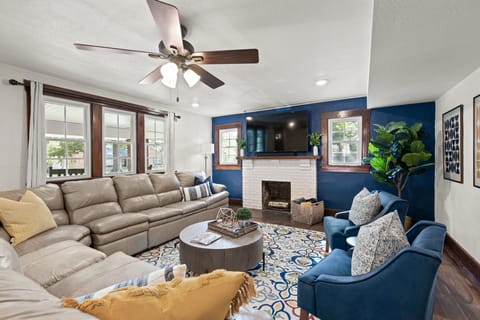
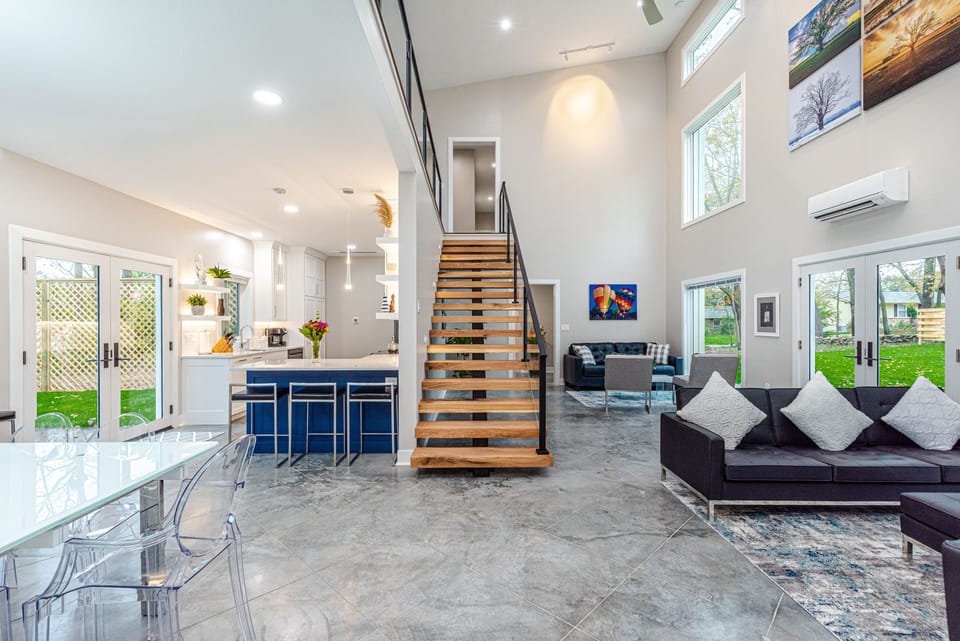
Just past the entry you find yourself in the second module having an even taller great room with a 24-foot high sloping ceiling, a striking floating staircase, fireplace, 75-inch Samsung flatscreen with sound system, double doors with triple-glazed glass to the outside patios, balcony, and engraved polished concrete floor. Two conversation areas include contemporary leather, chrome, and glass furnishings and art that inspires. Throughout the home are canvas prints of photographs by award-winning local photographer, Heath Cajandig, that celebrate the local community and environment including local parks, trails, and events. Dozens of huge windows, on every side of the home and in every room and hallway, each looking out on the forested estate, provide a wealth of natural light even on cloudy days and a space that nurtures calm and serenity.
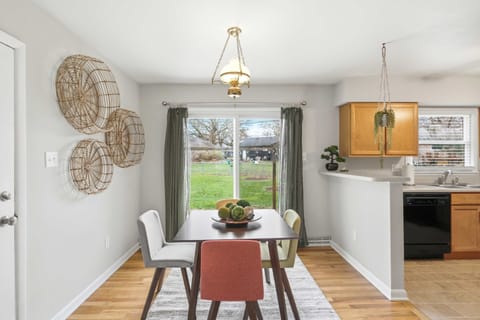
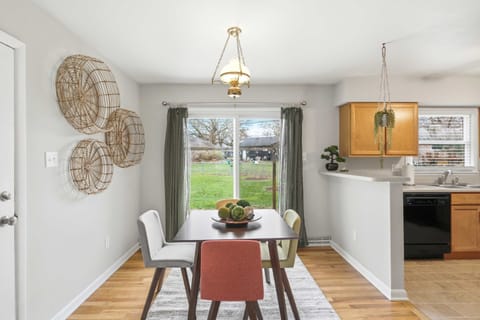
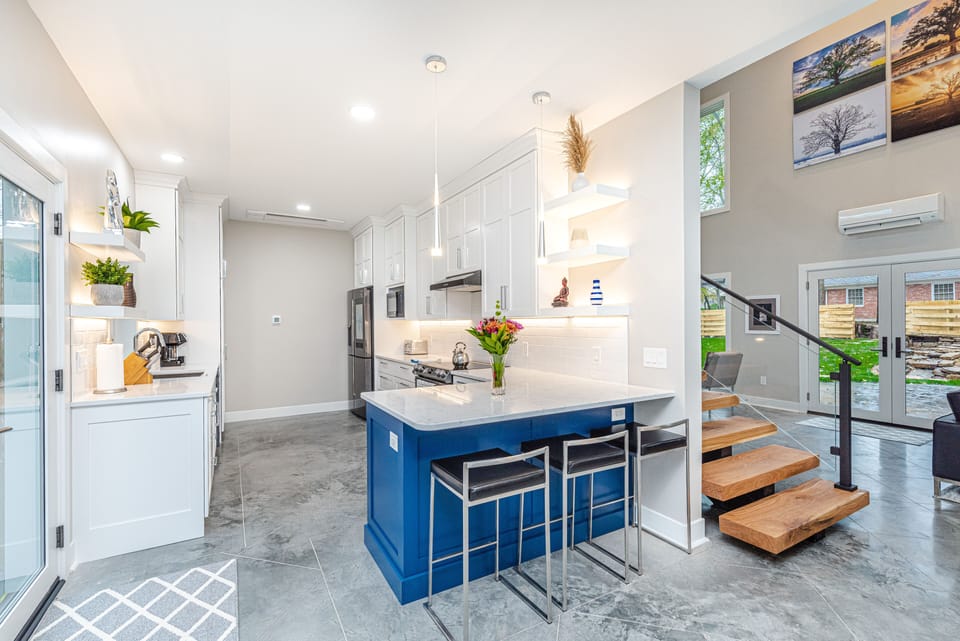
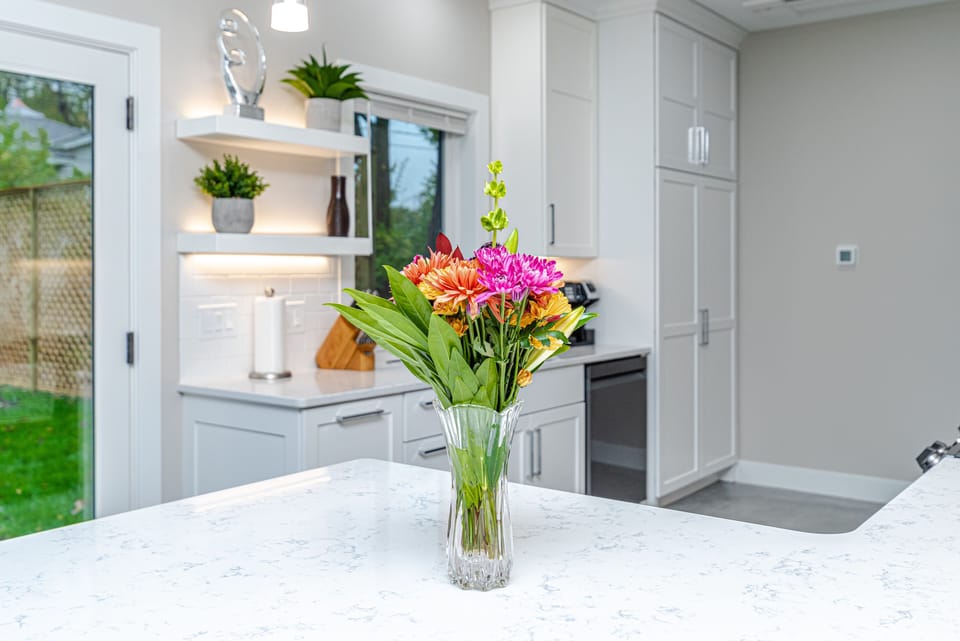
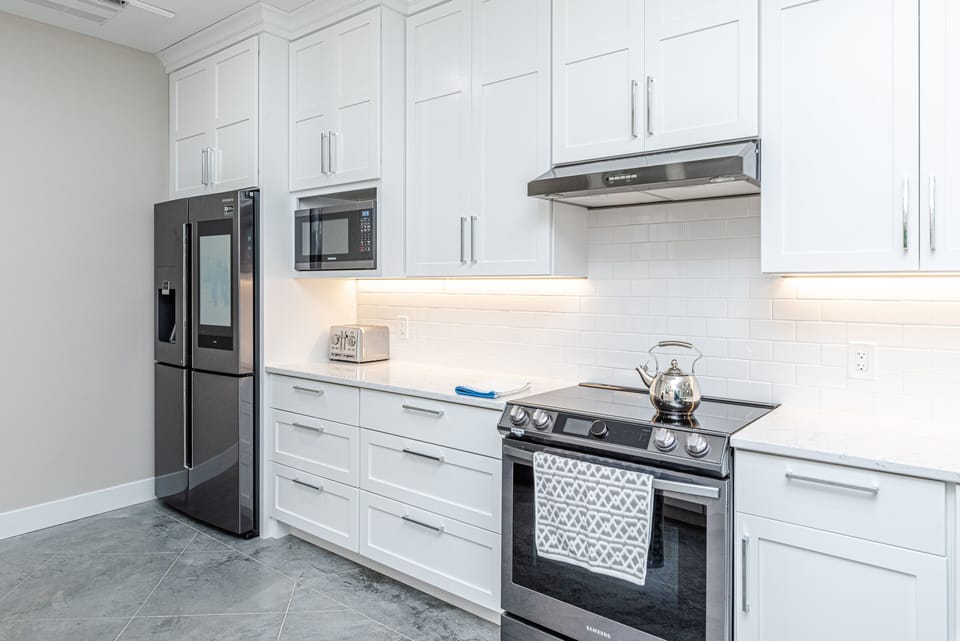
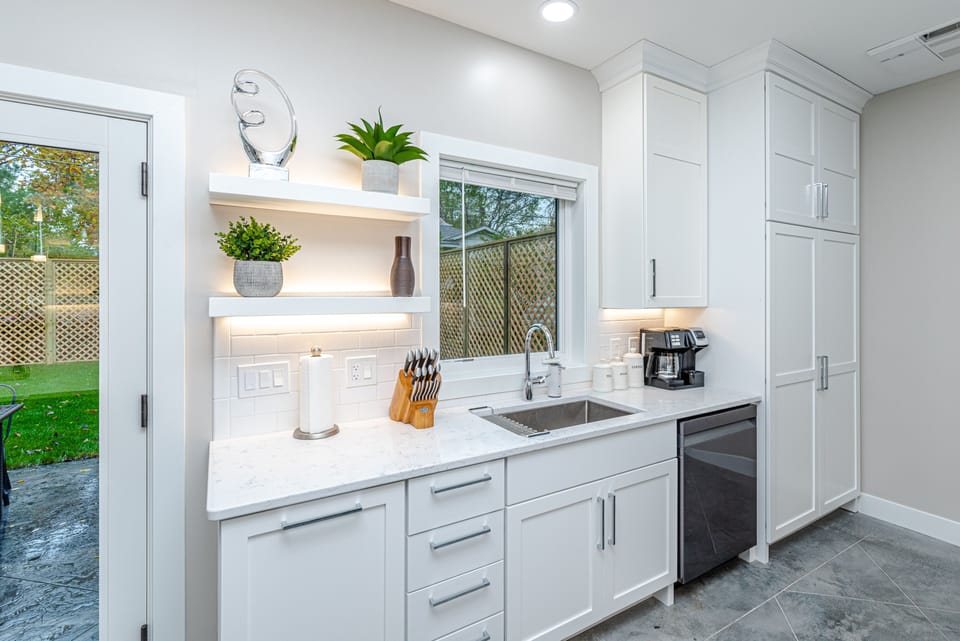
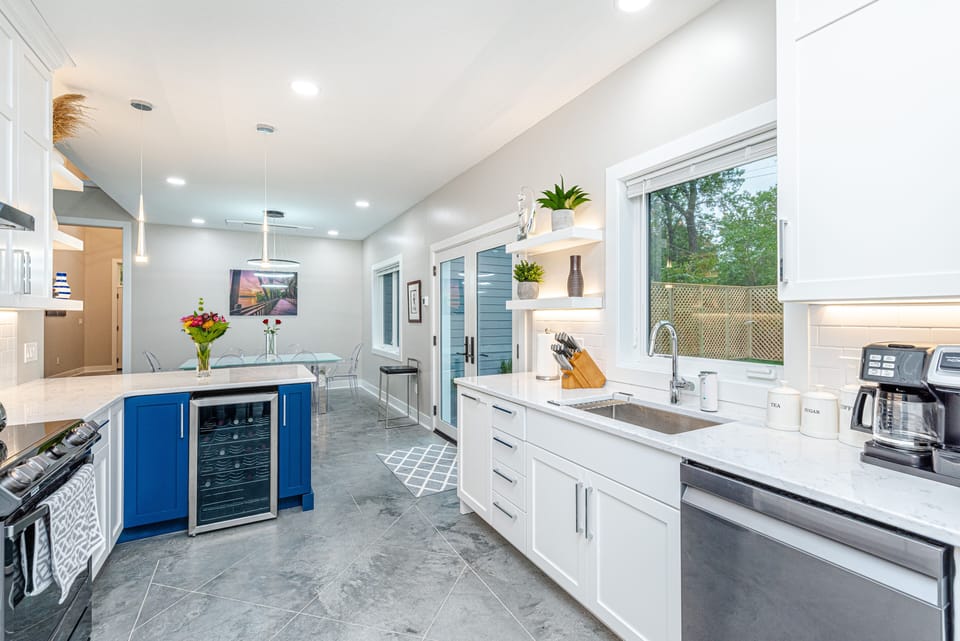
This area of the home features an open floor plan, so the dining area, as well as kitchen are both in view and easily accessed from the living room. The dramatic white glass and stainless steel Zuri dining table seats eight (more when expanded) in clear polycarbonate “ghost chairs,” with four more at the kitchen island, while the kitchen is complete with white marble counter tops, all-electric smart stainless steel Samsung appliances including the Samsung Family Hub refrigerator (with flat screen for Internet access), dishwasher, microwave, smart stove, and wine cooler. The kitchen has place settings along with all the essentials you’d need to make a meal at home (pots, pans, dual coffee system).
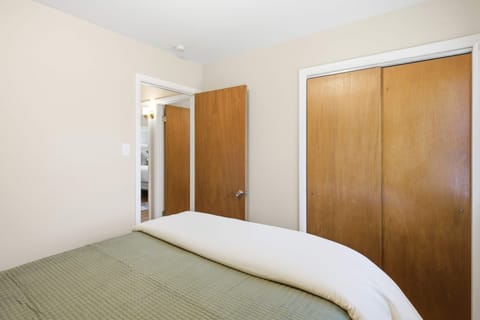
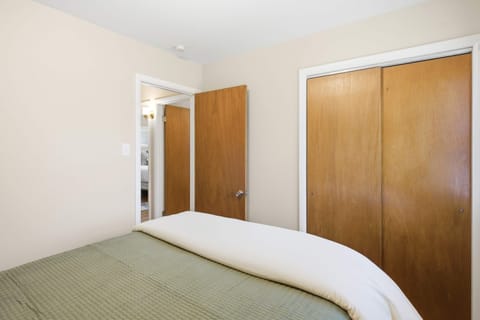
This 3,500 square foot space has plenty of sleeping rooms and beds. Two primary bedrooms, each with its own king bed and en-suite bathroom, are on the first floor on either side of the great room. The first bedroom, just off the entryway, is a very contemporary design with a striking black leather king size platform bed, chrome and glass furniture and white chairs, a 65” Sony flat screen television, large closet, and huge en-suite bathroom with walk-in shower, floating white marble vanity and above-counter sinks. This bedroom includes a grab bar in the shower and doors wide enough for easy wheelchair access. The second bedroom on the first floor is behind the great room in the third module. This bedroom is family friendly, with a bathub/shower combination and alcove for an infant and Pack ‘n Play Playard. The third module includes an office space out of the main traffic pattern, desk, desk chair, wifi access, printer, and a great view toward the north patio and waterfall feature. The third module also includes a laundry room with Samsung washer and dryer, iron and ironing board, and place to fold clothes.
The second floor is accessed up the floating staircase with huge solid white oak steps and glass and steel railings. At the top of the stairs you first see the amazing dark mahogany wood floors found throughout the second level. Above the kitchen and dining areas is the balcony with a second living room. This room looks out through glass railings onto the first floor living room and out through three levels of windows, balancing added privacy on the balcony with still being able to interact with guests on the first floor. The balcony includes a second office work space with table and desk chair and a 55” Samsung flat screen that doubles as either an external monitor for work or an additional television for viewing sporting events, movies, or live television. Two different conversation areas are provided with two sofas, including a futon that makes out to a single bed, chairs and poufs for added seating, and antique rugs from China and India. There are also three large windows looking directly out to the courtyard and trees.
From the top of the stairs guests can go through the door to enter the third module’s second floor. Here are two more bedrooms, each with a queen bed and idyllic views of the forested estate. Those bedroom share a full bath with walk-in shower, floating vanity and above counter sink. The hallways in this section of the house do double duty with large windows framing each end of the hallway and a place to sit, read, think through a challenging project, or simply gaze out at the peaceful surroundings and enjoy the day.
Outside, the home is flanked on the north and south sides by curving patios that embracing the surrounding trees and land, with an enclosed courtyard and dining for four on the south patio offering great privacy for smaller gatherings. On the north is the larger patio complete with rock-lined waterfall and stepping stone walkway to the basket weave privacy fence. Here too there is patio furniture to enjoy the space. Both patios are easily visible from within through the large windows and accessible through glass double doors from the kitchen/dining the great room and the first master bedroom.
Guest access
Guests have the entire home and grounds to themselves, with easy access using a smart lock and no need to worry about losing keys. The neighborhood is in walking distance of the Columbia Mall, the publicly accessible Columbia Activiites and Recreation Center, and many local restaurants, grocery stores, and the MKT biking and walking trail. There is no charge for parking in this part of the community and, in addition to free onsite parking, street parking is free. There is city bus service with a stop at the NE corner of the property on Broadway, and easy access to Uber, Lyft, and taxi service.
Other things to note
The Contemporary Briarwood Estate is a labor of love by the owners, Yang and Ed, as well as the countless people who have made it possible. Among these are the architects, builders, laborers, city staff, neighbors, family, and friends (shout out to Yang’s Pickleball buddies here). And, by friends, we include the wonderful guests who have touched our lives these past two years at the Historic Briarwood Estate and who have broadened our perspective and brightened our lives.
We are truly fortunate to have such a wealth of people who have labored with us and empathized with us to make this home a reality.
This home meets all the licensing requirements for a short-term rental in Columbia, Missouri. License Number ONS018256.
The space
This overview walks you through the house as you will see it, pointing out highlights, while the dozens of pictures include captions providing added details.
Perched above street level at the end of a long curving driveway on a forested lot of old-growth trees, only the smallest of three modules is clearly visible, though the futuristic roof lines and different surfaces including standing seam steel cladding on the roofs and center module suggest much more awaits you, while the private drive and ample free off-street parking is evident. You’ll enter through the recessed and well-lit alcove at the front of the house via secure keypad code provided at the time of booking. The owners will meet you there to show you around and explain key features of the home to enjoy.
Upon entering the home, you find yourself in the first module with the two-story entryway lit by the sculptural LED chandelier over a compass engraved in the polished concrete floor including the latitude and longitude of the home. This entryway is flanked on the left by coat closet, mud room for boots and umbrellas, and powder room; and on the right by the first master bedroom doorway.
Just past the entry you find yourself in the second module having an even taller great room with a 24-foot high sloping ceiling, a striking floating staircase, fireplace, 75-inch Samsung flatscreen with sound system, double doors with triple-glazed glass to the outside patios, balcony, and engraved polished concrete floor. Two conversation areas include contemporary leather, chrome, and glass furnishings and art that inspires. Throughout the home are canvas prints of photographs by award-winning local photographer, Heath Cajandig, that celebrate the local community and environment including local parks, trails, and events. Dozens of huge windows, on every side of the home and in every room and hallway, each looking out on the forested estate, provide a wealth of natural light even on cloudy days and a space that nurtures calm and serenity.
This area of the home features an open floor plan, so the dining area, as well as kitchen are both in view and easily accessed from the living room. The dramatic white glass and stainless steel Zuri dining table seats eight (more when expanded) in clear polycarbonate “ghost chairs,” with four more at the kitchen island, while the kitchen is complete with white marble counter tops, all-electric smart stainless steel Samsung appliances including the Samsung Family Hub refrigerator (with flat screen for Internet access), dishwasher, microwave, smart stove, and wine cooler. The kitchen has place settings along with all the essentials you’d need to make a meal at home (pots, pans, dual coffee system).
This 3,500 square foot space has plenty of sleeping rooms and beds. Two primary bedrooms, each with its own king bed and en-suite bathroom, are on the first floor on either side of the great room. The first bedroom, just off the entryway, is a very contemporary design with a striking black leather king size platform bed, chrome and glass furniture and white chairs, a 65” Sony flat screen television, large closet, and huge en-suite bathroom with walk-in shower, floating white marble vanity and above-counter sinks. This bedroom includes a grab bar in the shower and doors wide enough for easy wheelchair access. The second bedroom on the first floor is behind the great room in the third module. This bedroom is family friendly, with a bathub/shower combination and alcove for an infant and Pack ‘n Play Playard. The third module includes an office space out of the main traffic pattern, desk, desk chair, wifi access, printer, and a great view toward the north patio and waterfall feature. The third module also includes a laundry room with Samsung washer and dryer, iron and ironing board, and place to fold clothes.
The second floor is accessed up the floating staircase with huge solid white oak steps and glass and steel railings. At the top of the stairs you first see the amazing dark mahogany wood floors found throughout the second level. Above the kitchen and dining areas is the balcony with a second living room. This room looks out through glass railings onto the first floor living room and out through three levels of windows, balancing added privacy on the balcony with still being able to interact with guests on the first floor. The balcony includes a second office work space with table and desk chair and a 55” Samsung flat screen that doubles as either an external monitor for work or an additional television for viewing sporting events, movies, or live television. Two different conversation areas are provided with two sofas, including a futon that makes out to a single bed, chairs and poufs for added seating, and antique rugs from China and India. There are also three large windows looking directly out to the courtyard and trees.
From the top of the stairs guests can go through the door to enter the third module’s second floor. Here are two more bedrooms, each with a queen bed and idyllic views of the forested estate. Those bedroom share a full bath with walk-in shower, floating vanity and above counter sink. The hallways in this section of the house do double duty with large windows framing each end of the hallway and a place to sit, read, think through a challenging project, or simply gaze out at the peaceful surroundings and enjoy the day.
Outside, the home is flanked on the north and south sides by curving patios that embracing the surrounding trees and land, with an enclosed courtyard and dining for four on the south patio offering great privacy for smaller gatherings. On the north is the larger patio complete with rock-lined waterfall and stepping stone walkway to the basket weave privacy fence. Here too there is patio furniture to enjoy the space. Both patios are easily visible from within through the large windows and accessible through glass double doors from the kitchen/dining the great room and the first master bedroom.
Guest access
Guests have the entire home and grounds to themselves, with easy access using a smart lock and no need to worry about losing keys. The neighborhood is in walking distance of the Columbia Mall, the publicly accessible Columbia Activiites and Recreation Center, and many local restaurants, grocery stores, and the MKT biking and walking trail. There is no charge for parking in this part of the community and, in addition to free onsite parking, street parking is free. There is city bus service with a stop at the NE corner of the property on Broadway, and easy access to Uber, Lyft, and taxi service.
Other things to note
The Contemporary Briarwood Estate is a labor of love by the owners, Yang and Ed, as well as the countless people who have made it possible. Among these are the architects, builders, laborers, city staff, neighbors, family, and friends (shout out to Yang’s Pickleball buddies here). And, by friends, we include the wonderful guests who have touched our lives these past two years at the Historic Briarwood Estate and who have broadened our perspective and brightened our lives.
We are truly fortunate to have such a wealth of people who have labored with us and empathized with us to make this home a reality.
This home meets all the licensing requirements for a short-term rental in Columbia, Missouri. License Number ONS018256.
Amenities at Ultramodern Net-Zero Briarwood Estate heart of Columbia MO
Non-smoking
No pets allowed
Map of Columbia, MO

Ratings and reviews
10 / 10Outstanding·Mar 2026
Ed and Yang were great! The house was beautiful and had plenty of space! Highly recommend.
10 / 10Outstanding·Sep 2025
This house was beautiful inside and out. We stayed here for family weekend to visit our girls. Spacious enough for four families to stay together. Girls wanted to stay with us as well, which worked out given the additional sleeping arrangements on the top floor. Will definitely be staying here again. The attention to detail in the make up of this home was pure perfection.
10 / 10Outstanding·Sep 2025
Beautiful house and excellent hosts
10 / 10Outstanding·Mar 2025
Yang and Ed are the best hosts! Super friendly members of the community. They were so responsive and available if we had any questions. The beds were so comfortable. This WASN'T the kind of rental where you felt like they had just filled it with leftover, lower quality furniture, kitchenware, etc. It's all very intentional and high quality.
$$$$

Top rated by guests

10Outstanding
(18 Ratings)
"Ed and Yang were great! The house was beautiful and had plenty of space! Highly recommend. "
Emma G.Don't miss out! Price and availability may change