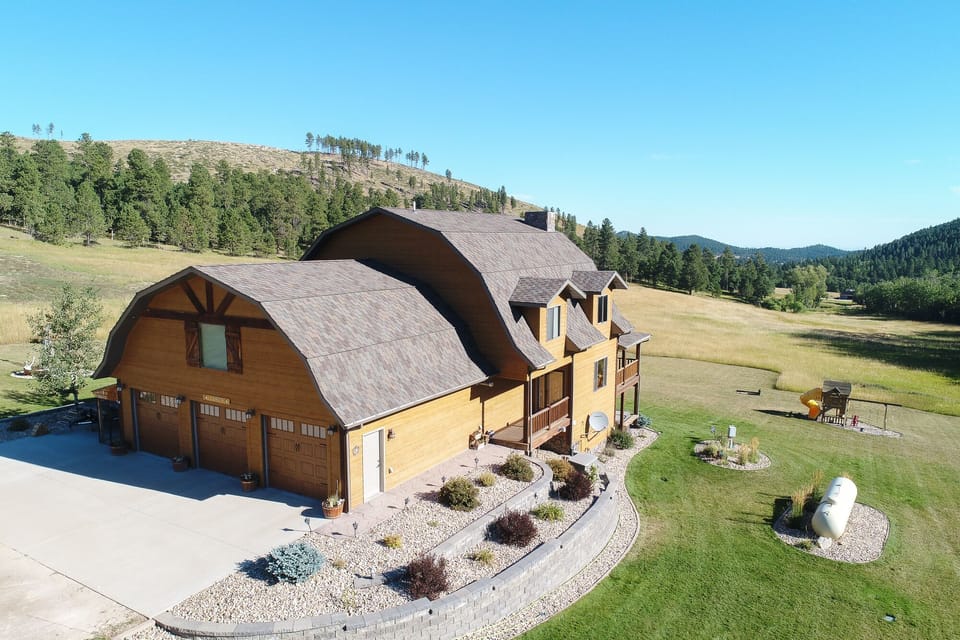


Cabin in North Lawrence, SD
17 guests · 6 bedrooms · 5 baths
Reasons to book
Guests love it hereGuests give this property a top rating
Top-tier experienceA high end property in this area
Book with confidenceWe partner with the top travel sites so you know you're getting a great deal on the perfect rental
About this cabin rental
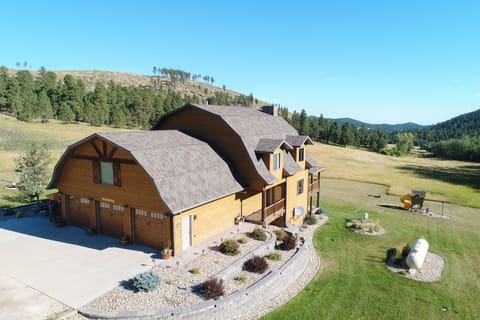
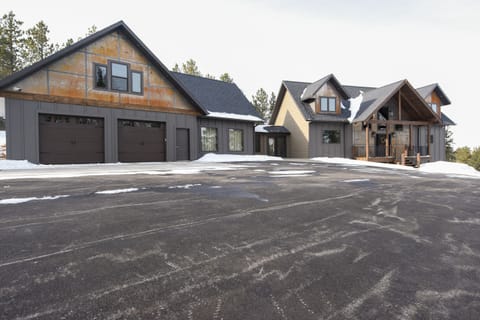
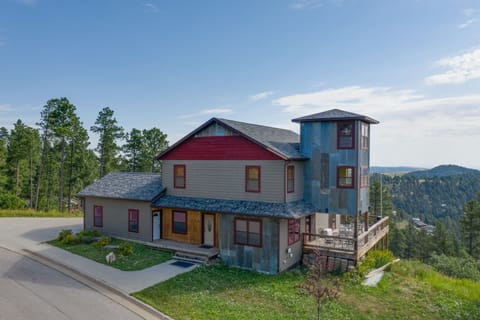
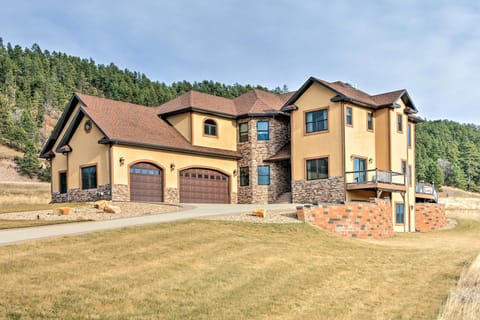
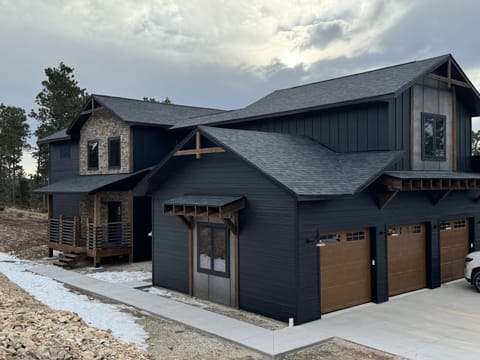
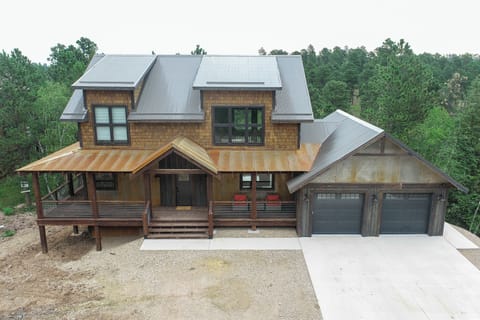
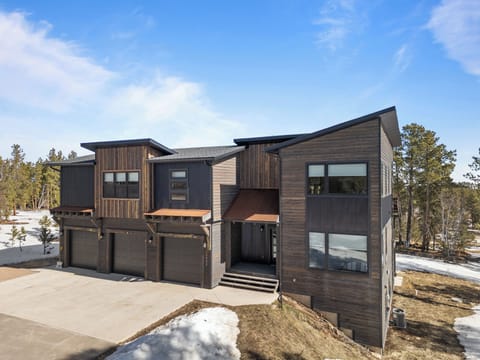
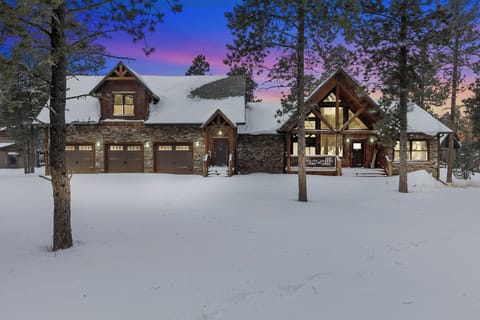
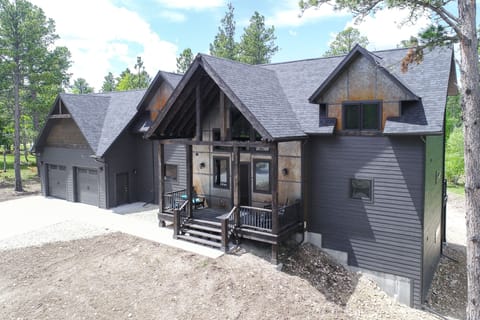
Welcome to your new favorite Black Hills cabin just outside of Deadwood, SD known as The Deadwood Barn Lodge. This unique home-away-from-home is sure to give you that one-of-a-kind vacation experience when visiting. Located in the heart of the Northern Hills recreational corridor and close to main street Deadwood, you'll enjoy the convenience to things like ATV and snowmobile trails, skiing/snowboarding at Terry Peak, hiking and fishing, and playing table games at a local casino! It's a great place to just kick your feet up by one of the two indoor/outdoor fireplaces and enjoy some R&R as well. Sylvan Lake, Custer State Park, Mount Rushmore, Devils Tower and more are all also within a 1 hour drive from the cabin making it a great centralized location to many local attractions. Whether you're visiting to enjoy an adventure filled vacation, some local National Parks, or just a weekend away, The Deadwood Barn Lodge is sure to make for a memorable experience.
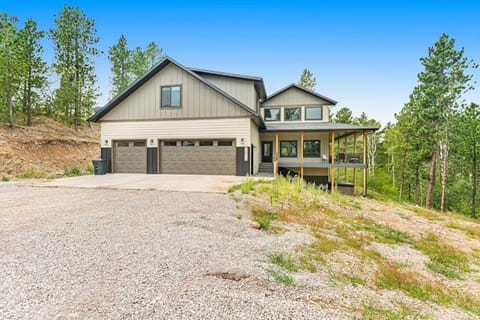
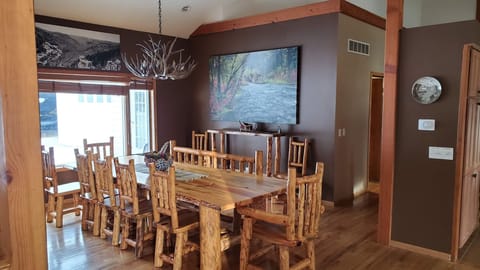
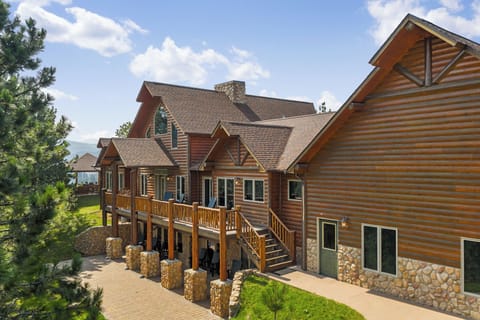
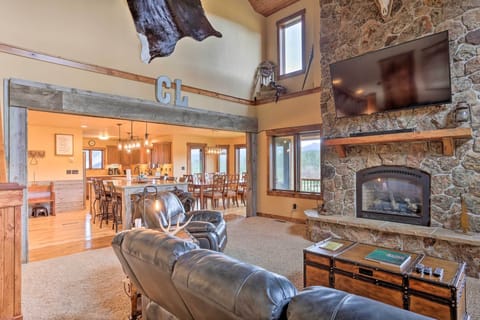
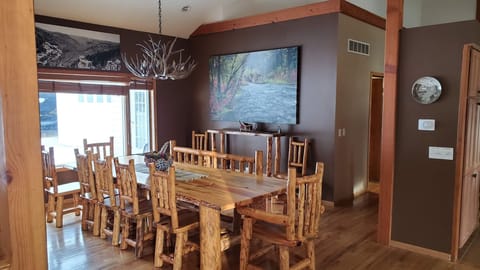
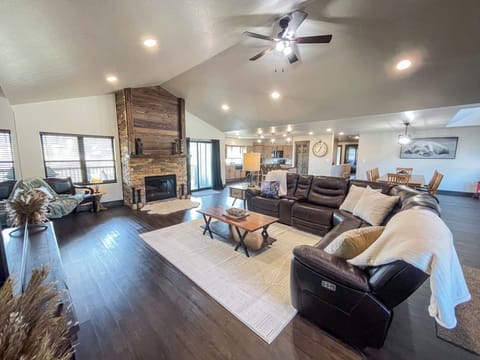
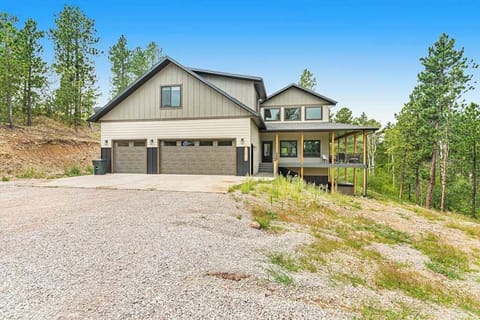
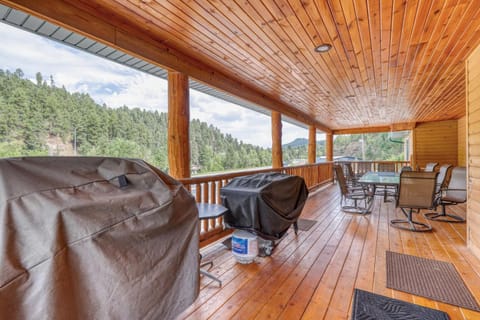
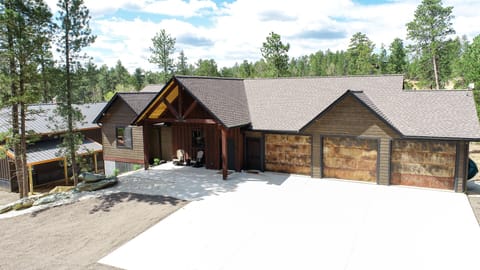
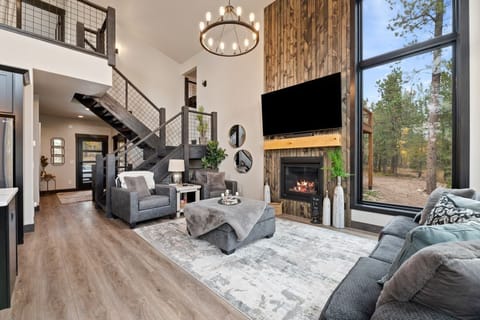
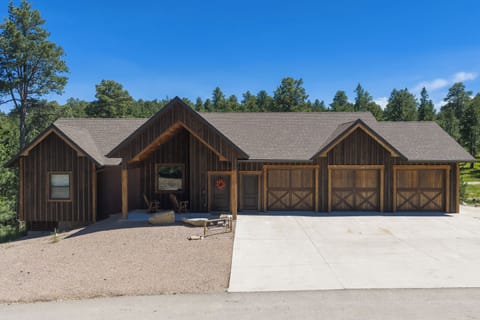
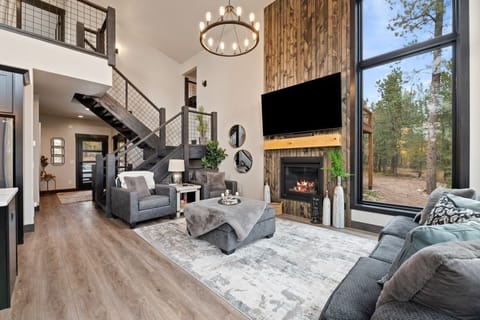
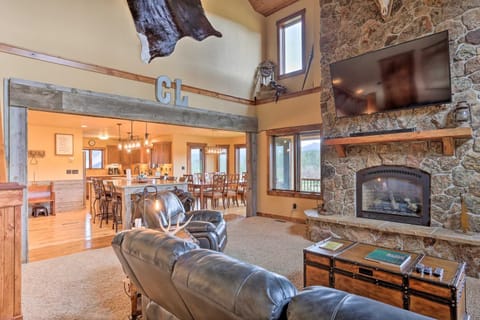
After days enjoying some local Deadwood attractions, trail riding, or visiting the natural beauty of the area, coming home to this wonderful cabin is sure to be a favorite part of your vacation. Located on a nice 5 acre lot, you'll never forget watching the wildlife roam across the land or viewing the starry skies from the hot tub. With 5,000 sq. ft. and a larger 3 car garage, you'll have plenty of room to enjoy your company and have room for those ATVs, snowmobiles and vehicles you plan to bring. The open living, dining, and kitchen area on the main level is filled with windows and a beautiful rock indoor/outdoor fireplace, larger kitchen island, dining table and a spacious kitchen perfect for entertaining. The kitchen is fully stocked and ready for your cooking needs during your vacation. There's a large deck leading off the main level dining area that has an amazing view of the meadow below. There's also DirectTV on multiple TVs and WIFI at the cabin. Laundry is conveniently located on the main floor along with one of the bedrooms.
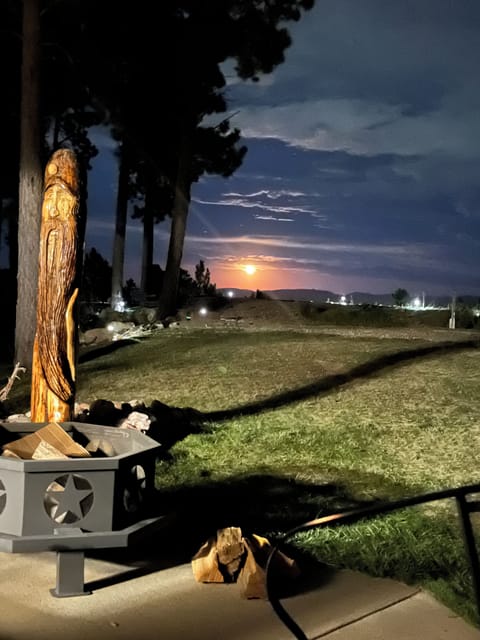
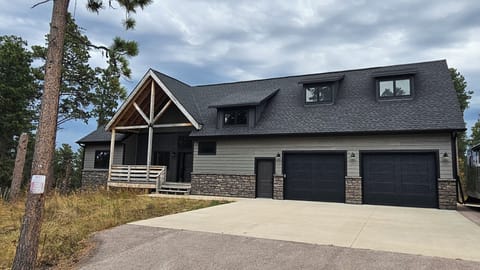
The upper level has 3 full bedrooms which includes the master bedroom with a great view of the meadow below. The lower-level has a nice seating area with recliners, another indoor/outdoor fireplace and a game and bar area. The built-in bar is a perfect place to entertain your guests and there's a poker table along with foosball next to the bar. There's a walk out onto the lower level patio where the hot tub is located and a fire pit out in the yard away from the cabin. There's also a kid' play set in the yard making it a great option for your whole family! There's one bedroom on the lower level as well. Finally, there's a newly added loft above the garage complete with a queen bed, bunk bed and private bathroom. Whether you're visiting to connect with family and friends, enjoy some nightlife in Deadwood, or some adventure filled trail riding, a stay at The Deadwood Barn Lodge will surely give you lasting memories for years to come.
Bed Configuration:
Bedroom 1 - (Main Level) Queen Bed
Bedroom 2 - (Lower Level) Queen Bed plus Twin Bunk Bed
Bedroom 3 (Loft above garage) - Queen Bed plus Twin Bunk Bed with Private Bathroom
Bedroom 4 - (Lower Level) Queen Bed
Bedroom 5 - (Upper Level) King Bed with Private Bathroom
Bedroom 6 - (Upper Level) Queen bed with Pull out twin bed
After days enjoying some local Deadwood attractions, trail riding, or visiting the natural beauty of the area, coming home to this wonderful cabin is sure to be a favorite part of your vacation. Located on a nice 5 acre lot, you'll never forget watching the wildlife roam across the land or viewing the starry skies from the hot tub. With 5,000 sq. ft. and a larger 3 car garage, you'll have plenty of room to enjoy your company and have room for those ATVs, snowmobiles and vehicles you plan to bring. The open living, dining, and kitchen area on the main level is filled with windows and a beautiful rock indoor/outdoor fireplace, larger kitchen island, dining table and a spacious kitchen perfect for entertaining. The kitchen is fully stocked and ready for your cooking needs during your vacation. There's a large deck leading off the main level dining area that has an amazing view of the meadow below. There's also DirectTV on multiple TVs and WIFI at the cabin. Laundry is conveniently located on the main floor along with one of the bedrooms.
The upper level has 3 full bedrooms which includes the master bedroom with a great view of the meadow below. The lower-level has a nice seating area with recliners, another indoor/outdoor fireplace and a game and bar area. The built-in bar is a perfect place to entertain your guests and there's a poker table along with foosball next to the bar. There's a walk out onto the lower level patio where the hot tub is located and a fire pit out in the yard away from the cabin. There's also a kid' play set in the yard making it a great option for your whole family! There's one bedroom on the lower level as well. Finally, there's a newly added loft above the garage complete with a queen bed, bunk bed and private bathroom. Whether you're visiting to connect with family and friends, enjoy some nightlife in Deadwood, or some adventure filled trail riding, a stay at The Deadwood Barn Lodge will surely give you lasting memories for years to come.
Bed Configuration:
Bedroom 1 - (Main Level) Queen Bed
Bedroom 2 - (Lower Level) Queen Bed plus Twin Bunk Bed
Bedroom 3 (Loft above garage) - Queen Bed plus Twin Bunk Bed with Private Bathroom
Bedroom 4 - (Lower Level) Queen Bed
Bedroom 5 - (Upper Level) King Bed with Private Bathroom
Bedroom 6 - (Upper Level) Queen bed with Pull out twin bed
Amenities at Unique Cabin on 5 Acres, w/ Hot Tub, 2-Story Fireplace, 3-Car Gar., 5000 S.Ft
Non-smoking
No pets allowed
Family friendly
Map of North Lawrence, SD

Ratings and reviews
10 / 10Outstanding·Jul 2026
Rating Details:
The property manager was very helpful.
The vacation rental was very clean.
I was very happy with the location.
I was more than satisfied with the condition of the vacation rental.
Overall, I recommend this vacation rental.
Reviewer Comments:
The property was ideally located and spacious enough for our group of eleven people. We saw deer and wild turkey every morning and evening from the balcony. The host was prompt in responding whenever we needed to contact her. We would definitely stay here again!
10 / 10Outstanding·Jul 2026
Rating Details:
The property manager was very helpful.
The vacation rental was spotless.
I was very happy with the location.
I was very satisfied with the condition of the vacation rental.
Overall, I recommend this vacation rental.
Reviewer Comments:
The size of the this place is excellent. The location of this place is outstanding to the golf course we like to play. We had a new grill brought during our stay so u know complaints from previous tenants are being addressed. The whirlpool was great in the evening before bed and excellent in the morning. The price was a little more than we like to spend but they were able to work a little off the price for this Veteran’s trip. Zero complaints !! Buddi and her team were always available to answer any questions prior.
10 / 10Outstanding·Apr 2026
It was a great place
6 / 10Average·Jul 2025
Rating Details:
The property manager was very helpful.
The vacation rental was somewhat dirty.
I was more than happy with the location.
I was satisfied with the condition of the vacation rental.
Overall, I do not recommend this vacation rental.
Reviewer Comments:
Cabin was well stocked with dishes and towels. The covered was really nice since one day was rainy. Watched a lot of wildlife in the field behind the cabin. The cabin was not as clean as it could have been. There were dead flies in 2 rooms on the floor. One room 's lights did nor work, called about it and was told to replace light bulbs, which we did, but still didn't work. There were games to play which my grandkids enjoyed so that was nice.
$$$$

Top rated by guests

9.6Outstanding
(84 Ratings)
"Rating Details:
The property manager was very helpful.
The vacation rental was very clean.
I was very happy with the location.
I was more than satisfied with the condition of the vacation rental.
Over..."
Cheryl B.Don't miss out! Price and availability may change