Apartment in Saint-Cyprien
8 guests · 3 bedrooms · 1 bath
Reasons to book
Well priced for this locationPriced under area average
Book with confidenceWe partner with the top travel sites so you know you're getting a great deal on the perfect rental
Includes essentials and more
About this apartment rental
ED Refnr. 2772933
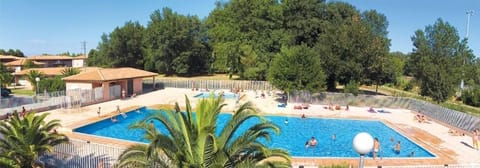
Holiday apartments and houses on a holiday complex near the yacht harbour of Saint-Cyprien with a swimming pool, a tennis court and a children’s playground
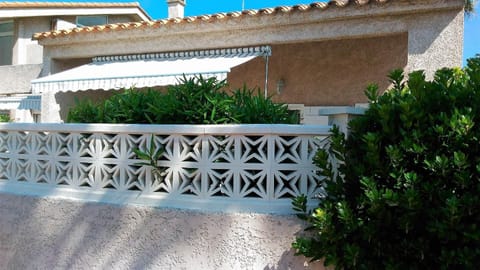
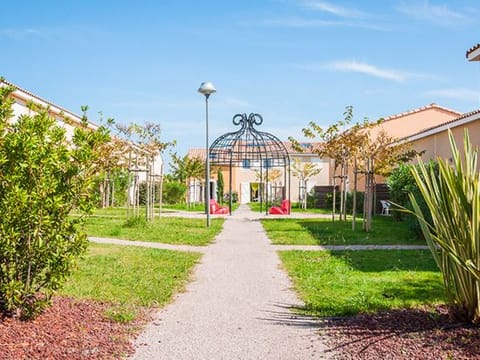
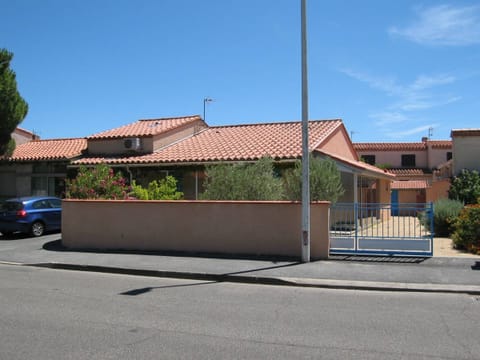
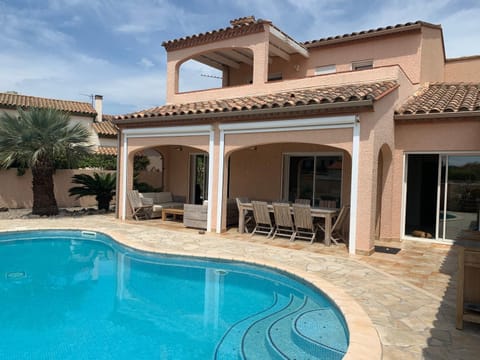
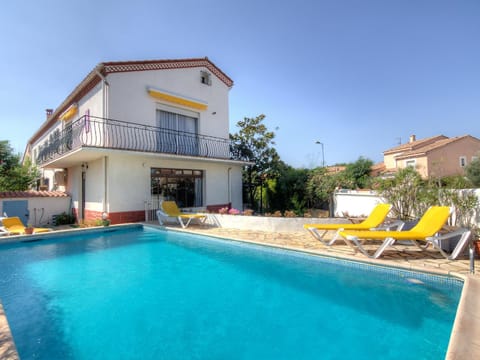
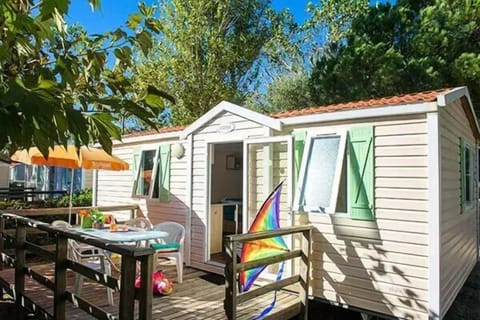
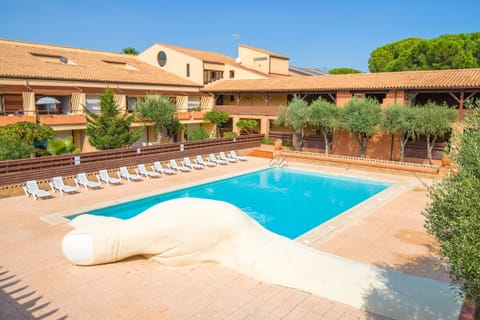
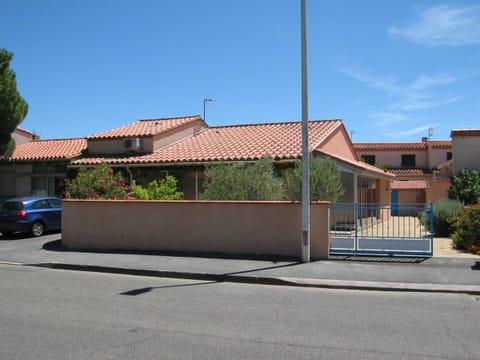
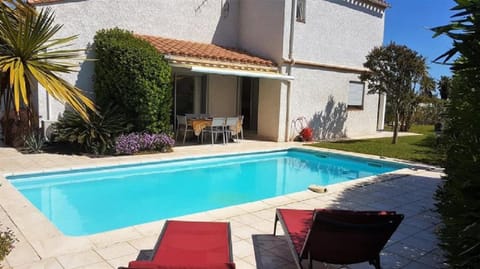
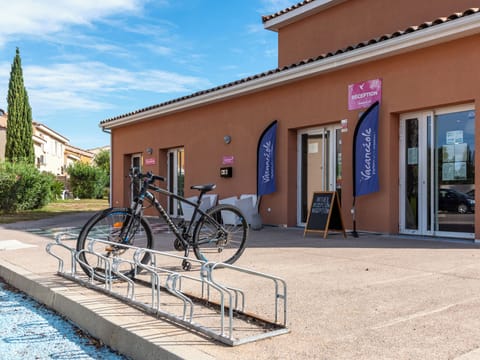
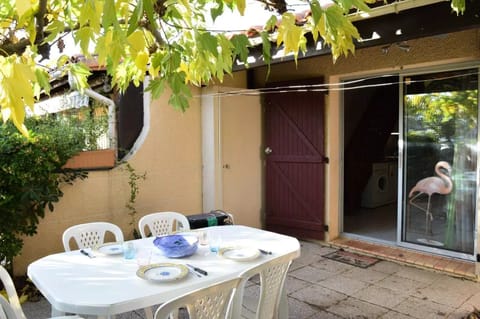
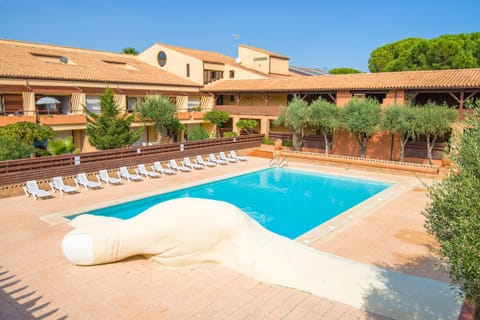
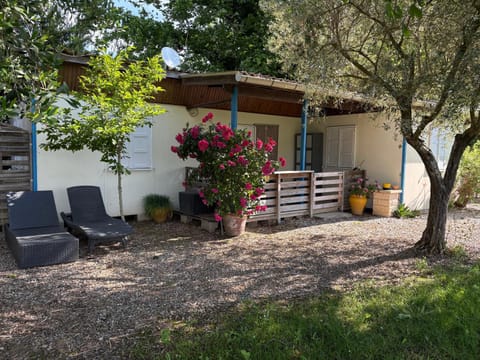
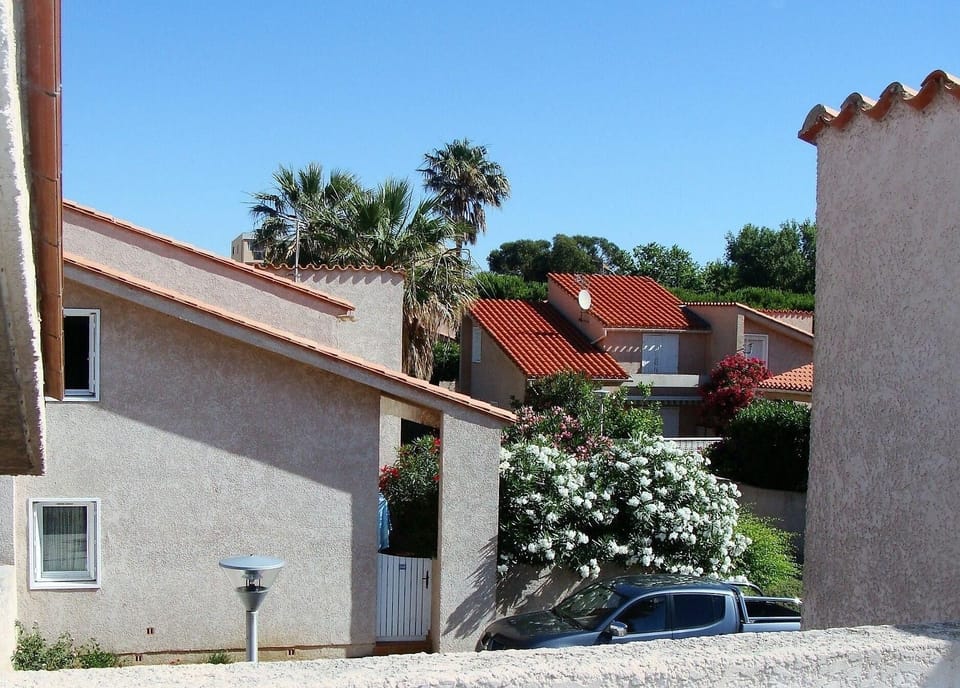
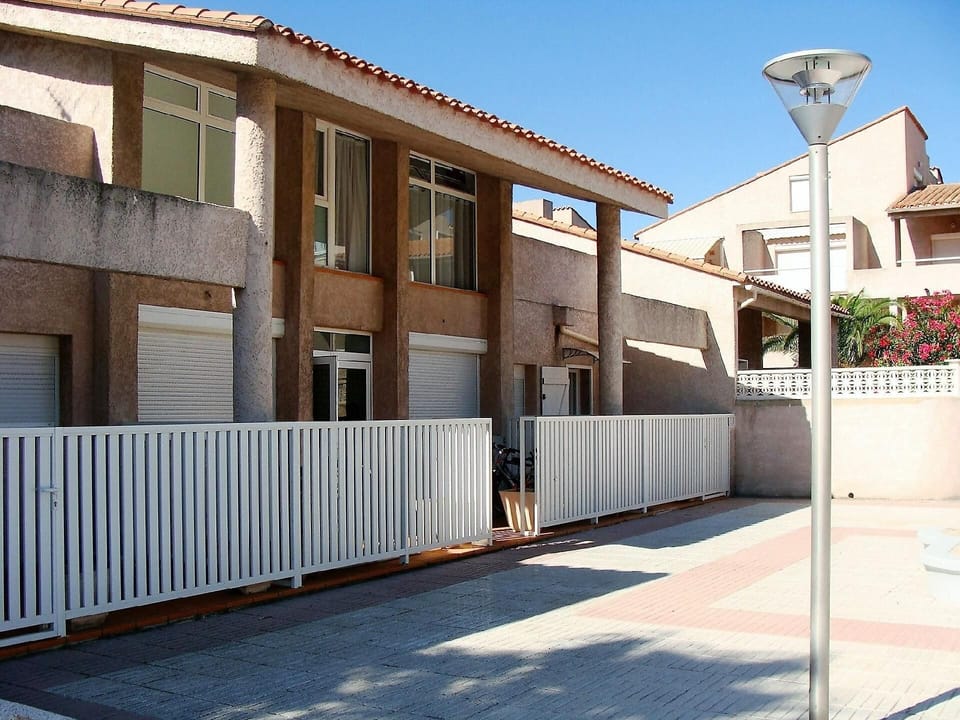
This holiday complex is about 200 metres from the sea and the yacht harbour of Saint-Cyprien. The three-storey building comprises nine holiday apartments for four and five people. There are also two holiday houses for eight people and two holiday apartments for eight people. The holiday complex consists of two three-storey buildings, a one-story central building and a series of villas with flower-covered patios which you can access via walkways.
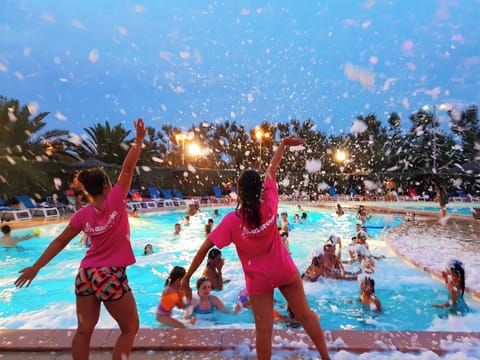
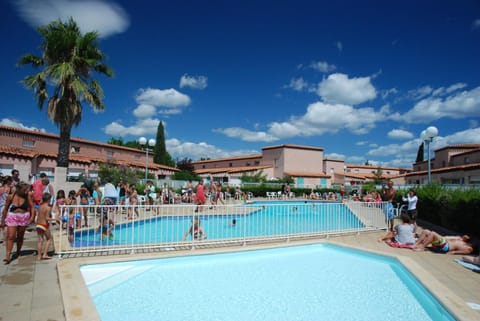
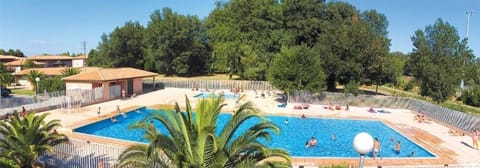
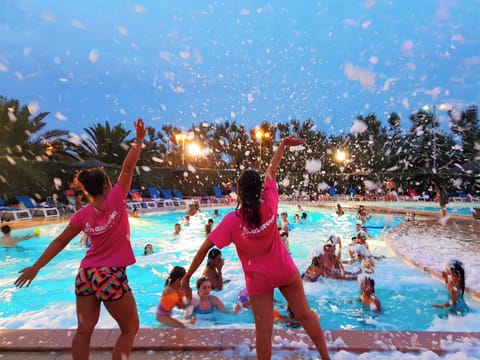
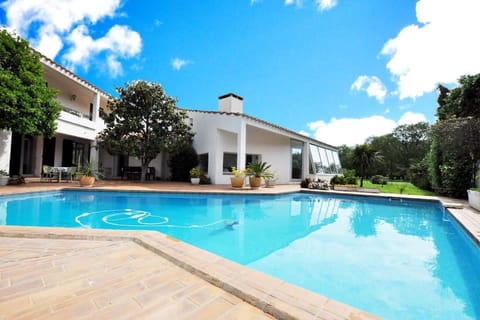
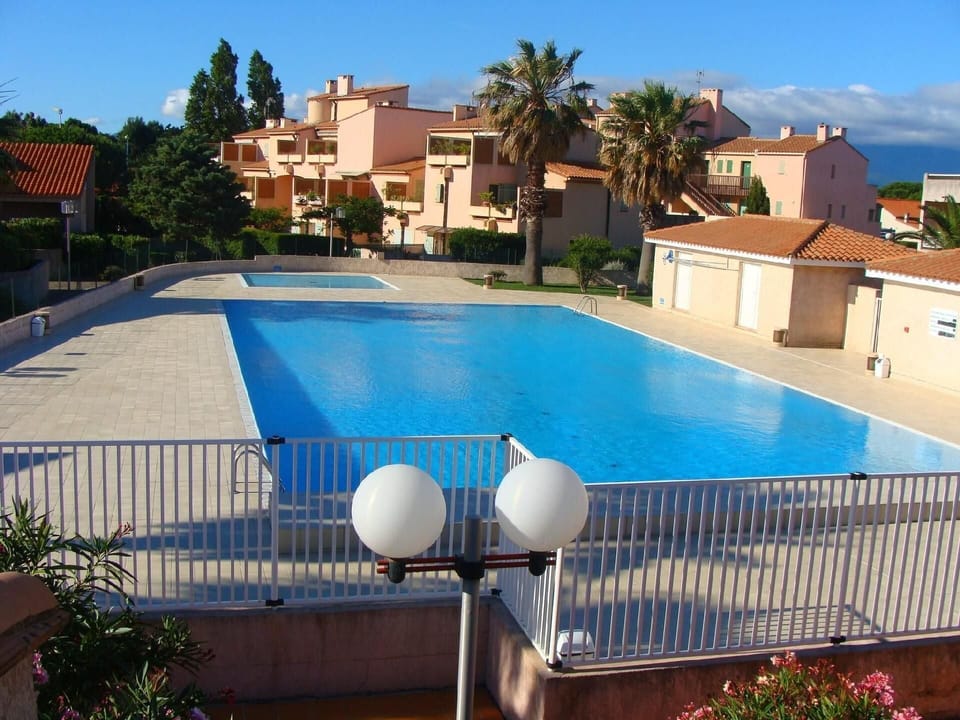
This holiday complex has a big swimming pool (450 m3) with a separate paddling pool for children. These are open from June to September and are for the exclusive use of guests staying on the holiday complex. A tennis court, a playground for children younger than twelve, and a boules area can be used all year round. You can find other parking options near the holiday complex.
Saint-Cyprien-Plage has the third-largest yacht harbour on the Mediterranean. Six kilometres of fine sandy beach and many sports facilities, a golf course, a water park and a botanical garden are available. The family-friendly seaside resort is also characterised by many areas of greenery, cycling and walking trails. You can explore the coast on various boat trips from Saint-Cyprien-Plage. There are several supermarkets and restaurants, as well as other shops (bakery, pharmacy) in the vicinity.
The extra charges are local tourist taxes. On request you can book an extension of further nights.
The residence is 200 meters from restaurants, entertainment and shops, and 300 meters from the sandy beach.
This 70 m² flat for eight people, including at least two children, is a jewel of a holiday residence.
There are electric radiators in all rooms and fans in all bedrooms.
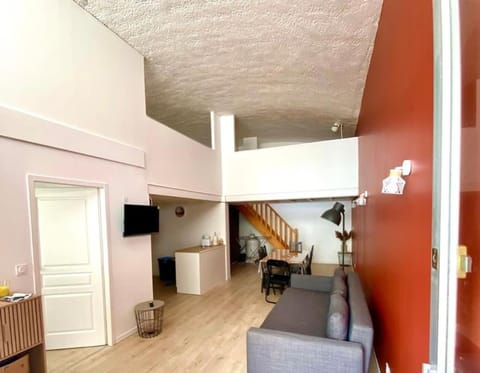
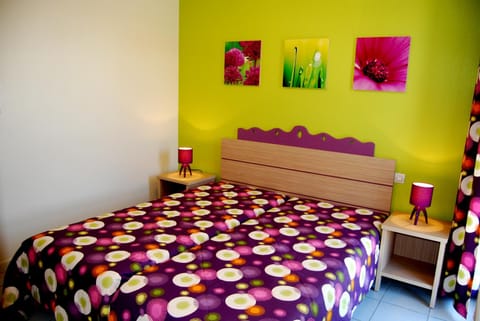
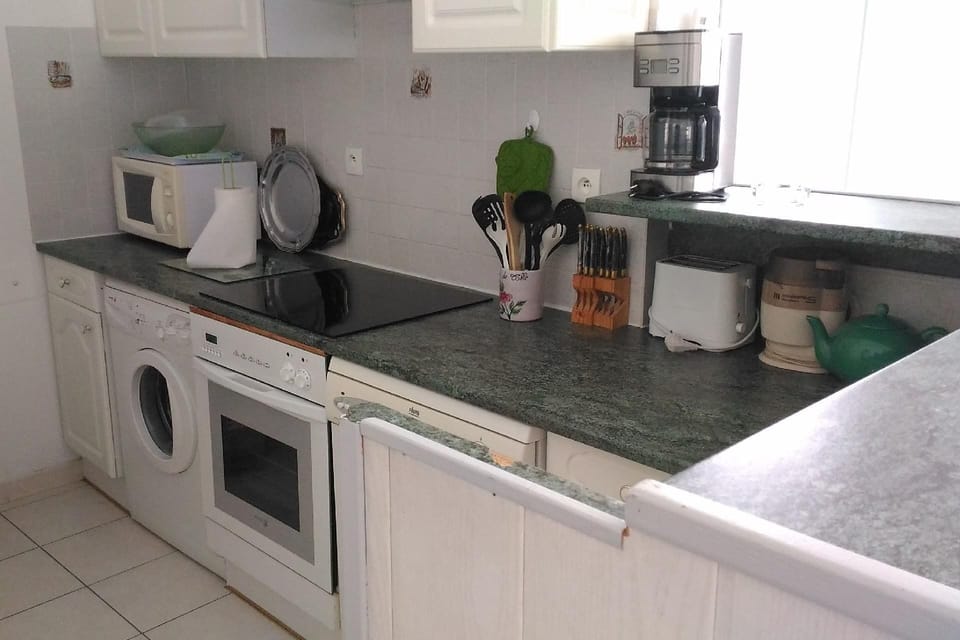
The flat is accessed via a private terrace. The air-conditioned living room offers a unique view of the pool and access to the two terraces. In the living room you will find a double sofa bed (measuring 140 cm wide when open). In addition, there are two bedrooms, each with a 140 cm wide double bed. The second terrace is accessible from these two bedrooms. The third bedroom has bunk beds for two people (90 cm wide). The window in this bedroom overlooks the main square of the holiday home. The kitchen is separated from the living room by a bar. There is a washing machine, dishwasher, fridge with freezer, oven, microwave, induction hob, coffee maker, toaster and electric griddle. The bathroom has a hydromassage shower.
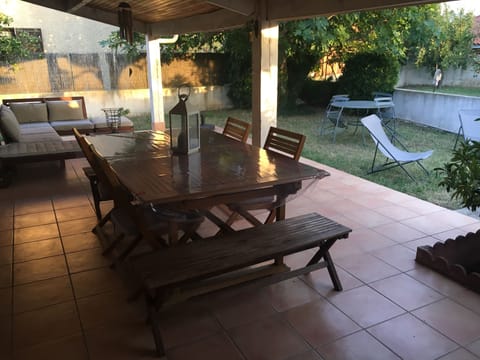
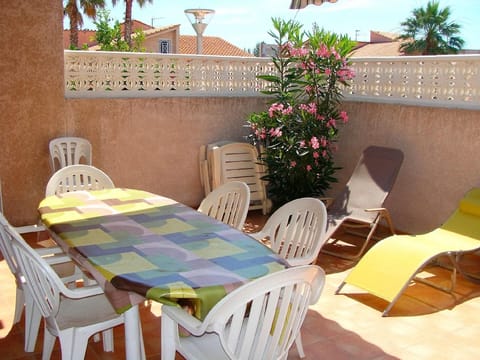
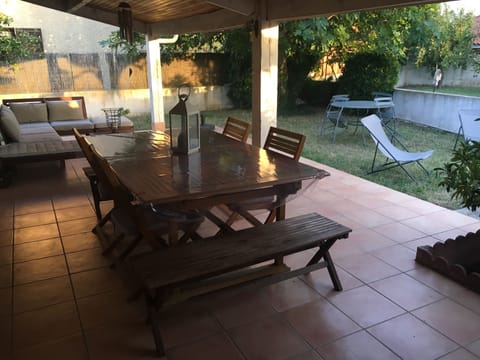
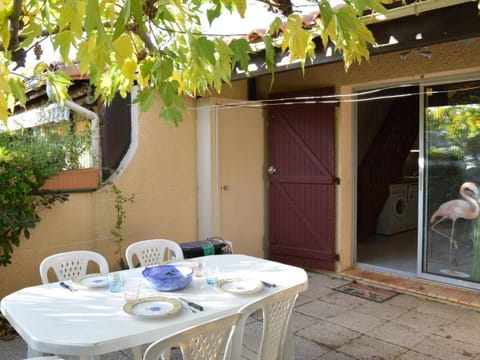
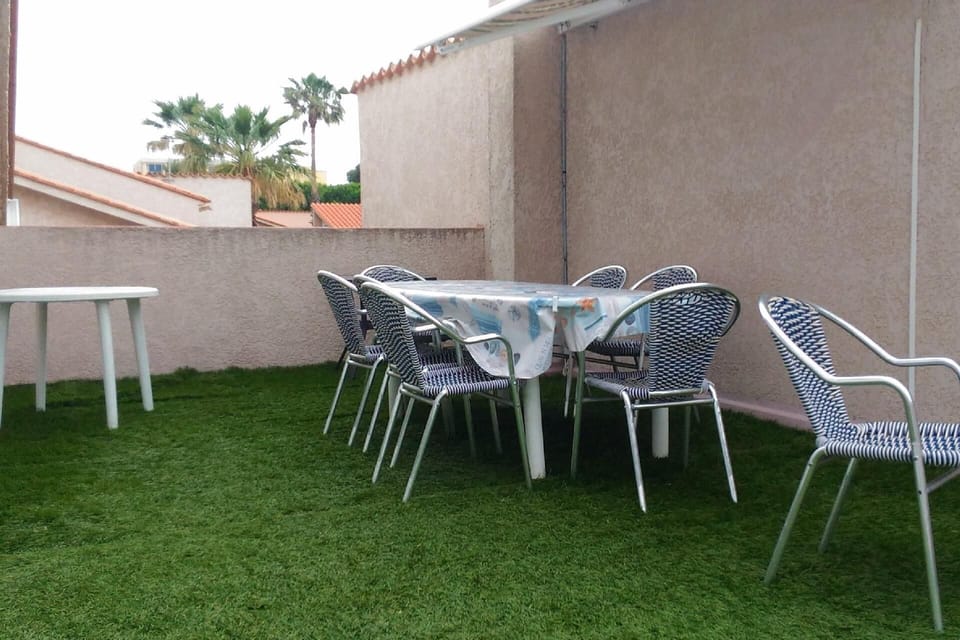
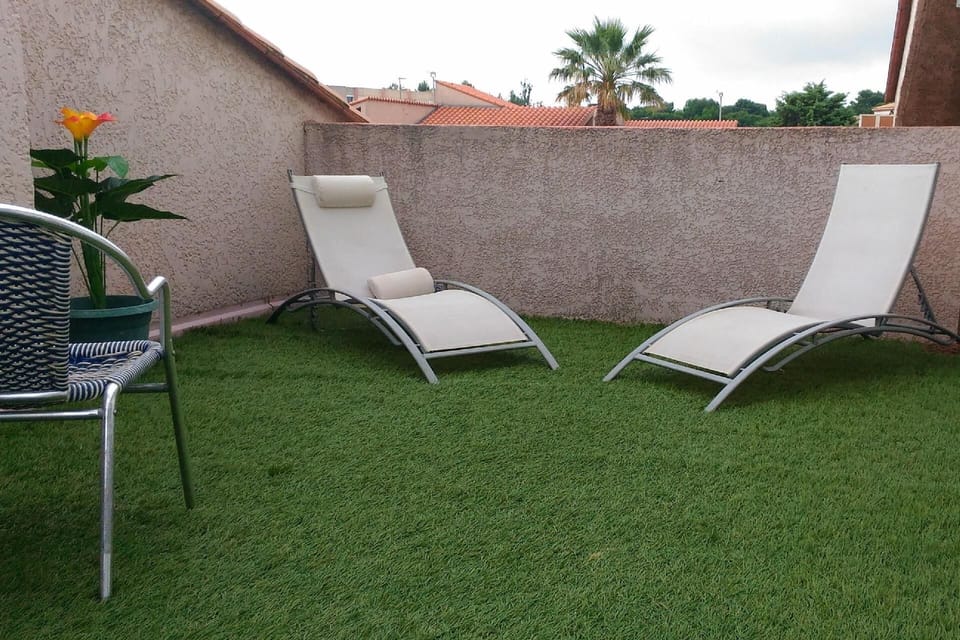
The two terraces measure approximately 37 m². The terrace, accessible from the living room, has an awning, armchairs and a barbecue.
House information: Bathrooms: 1; Bedroom: 3; Floor: 1; Property area: 130 m²; Total number of floors in the building: 1; Year of construction: 1990; Year of renovation: 2014
Sleeping facilities: Number of bunk beds: 1; Number of bunk beds: 1; Number of double beds (from 1.31 m to 1.50 m width): 2
Living area: Double sofa; Iron; TV
Bath/WC: Shower; Sink; Toilet
Kitchen: Coffee machine; Dishwasher; Freezer; Fridge; Induction stove; Microwave; Oven; Toaster; Water boiler
Other: Air conditioning; Common pool; No internet; No youth groups; Non-smoking object; Vacuum cleaner; Ventilator; Washing machine
Visitor's tax : 4.00% from the rental price per object (local payment)
No youth groups.
Extra costs:
- Bed linen: to be brought by tenant (Mandatory).
- Final cleaning: once per object Costs amounting to 65 EUR (optional).
- energy costs: included in price .
- Towels: to be brought by tenant (Mandatory).
Additional information:
- Property area: 130 m²
- Distance to lake: 3 km
Holiday apartments and houses on a holiday complex near the yacht harbour of Saint-Cyprien with a swimming pool, a tennis court and a children’s playground
This holiday complex is about 200 metres from the sea and the yacht harbour of Saint-Cyprien. The three-storey building comprises nine holiday apartments for four and five people. There are also two holiday houses for eight people and two holiday apartments for eight people. The holiday complex consists of two three-storey buildings, a one-story central building and a series of villas with flower-covered patios which you can access via walkways.
This holiday complex has a big swimming pool (450 m3) with a separate paddling pool for children. These are open from June to September and are for the exclusive use of guests staying on the holiday complex. A tennis court, a playground for children younger than twelve, and a boules area can be used all year round. You can find other parking options near the holiday complex.
Saint-Cyprien-Plage has the third-largest yacht harbour on the Mediterranean. Six kilometres of fine sandy beach and many sports facilities, a golf course, a water park and a botanical garden are available. The family-friendly seaside resort is also characterised by many areas of greenery, cycling and walking trails. You can explore the coast on various boat trips from Saint-Cyprien-Plage. There are several supermarkets and restaurants, as well as other shops (bakery, pharmacy) in the vicinity.
The extra charges are local tourist taxes. On request you can book an extension of further nights.
The residence is 200 meters from restaurants, entertainment and shops, and 300 meters from the sandy beach.
This 70 m² flat for eight people, including at least two children, is a jewel of a holiday residence.
There are electric radiators in all rooms and fans in all bedrooms.
The flat is accessed via a private terrace. The air-conditioned living room offers a unique view of the pool and access to the two terraces. In the living room you will find a double sofa bed (measuring 140 cm wide when open). In addition, there are two bedrooms, each with a 140 cm wide double bed. The second terrace is accessible from these two bedrooms. The third bedroom has bunk beds for two people (90 cm wide). The window in this bedroom overlooks the main square of the holiday home. The kitchen is separated from the living room by a bar. There is a washing machine, dishwasher, fridge with freezer, oven, microwave, induction hob, coffee maker, toaster and electric griddle. The bathroom has a hydromassage shower.
The two terraces measure approximately 37 m². The terrace, accessible from the living room, has an awning, armchairs and a barbecue.
House information: Bathrooms: 1; Bedroom: 3; Floor: 1; Property area: 130 m²; Total number of floors in the building: 1; Year of construction: 1990; Year of renovation: 2014
Sleeping facilities: Number of bunk beds: 1; Number of bunk beds: 1; Number of double beds (from 1.31 m to 1.50 m width): 2
Living area: Double sofa; Iron; TV
Bath/WC: Shower; Sink; Toilet
Kitchen: Coffee machine; Dishwasher; Freezer; Fridge; Induction stove; Microwave; Oven; Toaster; Water boiler
Other: Air conditioning; Common pool; No internet; No youth groups; Non-smoking object; Vacuum cleaner; Ventilator; Washing machine
Visitor's tax : 4.00% from the rental price per object (local payment)
No youth groups.
Extra costs:
- Bed linen: to be brought by tenant (Mandatory).
- Final cleaning: once per object Costs amounting to 65 EUR (optional).
- energy costs: included in price .
- Towels: to be brought by tenant (Mandatory).
Additional information:
- Property area: 130 m²
- Distance to lake: 3 km
Map of Saint-Cyprien

$$$$

Don't miss out! Price and availability may change