House in Park City, UT
8 guests · 2 bedrooms · 2 baths
Reasons to book
Guests love it hereGuests give this property a top rating
Top-tier experienceA high end property in this area
Book with confidenceWe partner with the top travel sites so you know you're getting a great deal on the perfect rental
About this house rental
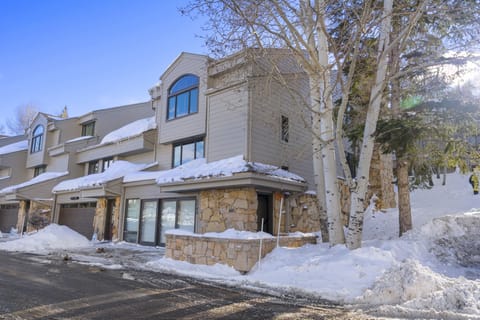
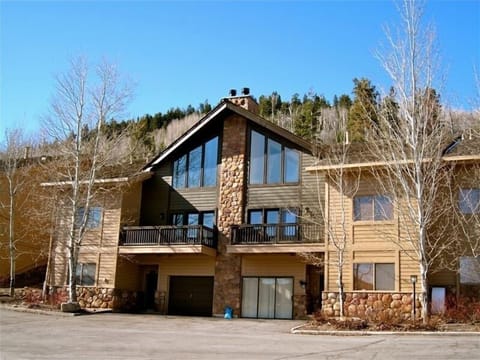
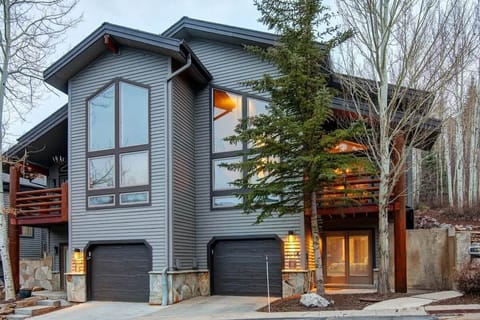
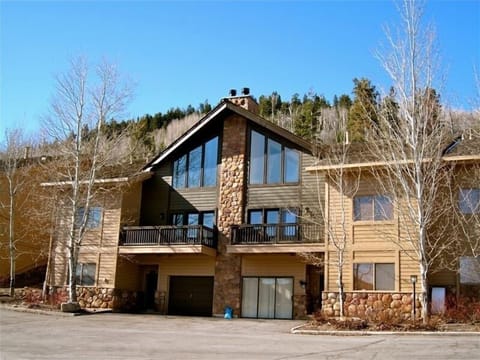
The Stonebridge Condominiums are conveniently located in the Snow Park area of Deer Valley Resort, just between Main Street and the Deer Valley Resort, with very easy access to the free bus.
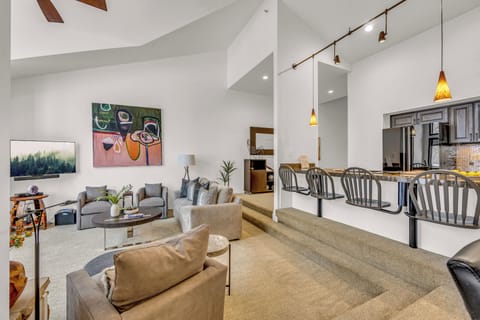
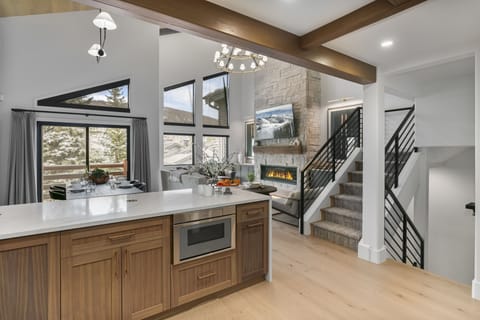
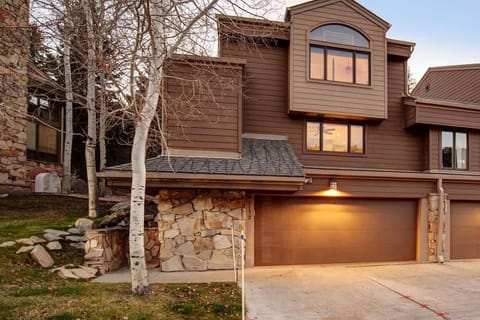
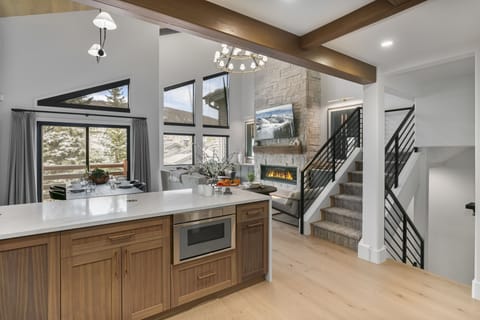
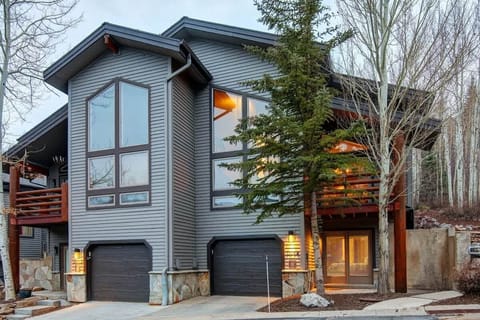
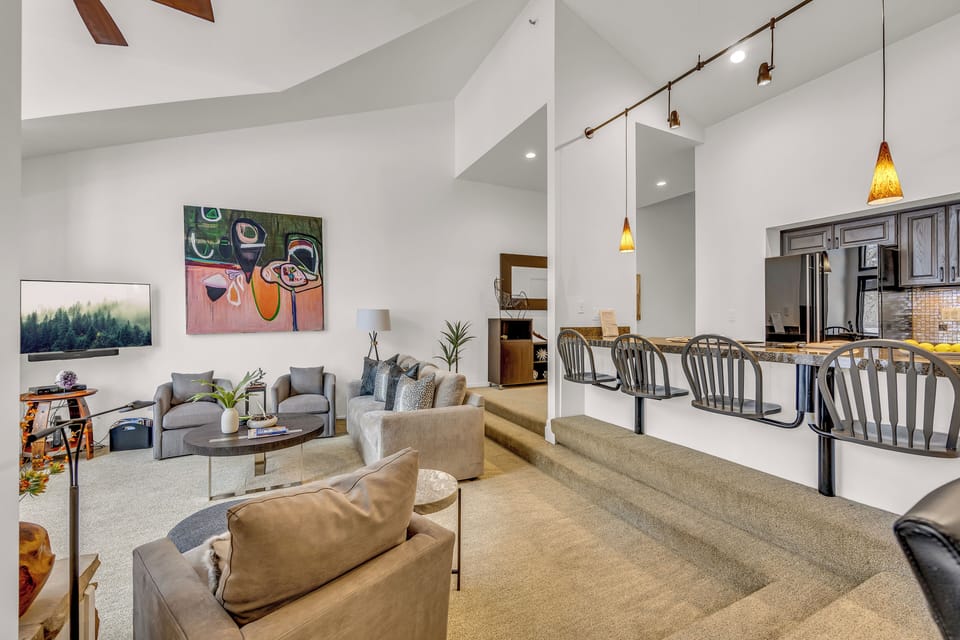
This condo is spacious, approximately 1400 square feet, very well equipped, and nicely decorated. It has a 'downhill' floor plan, with the entry and garage at driveway level, and then downstairs is the kitchen, living room, and dining area, as well as a ½ bathroom. Another flight of stairs down are the two bedrooms, each with their own newly remodeled bathroom.
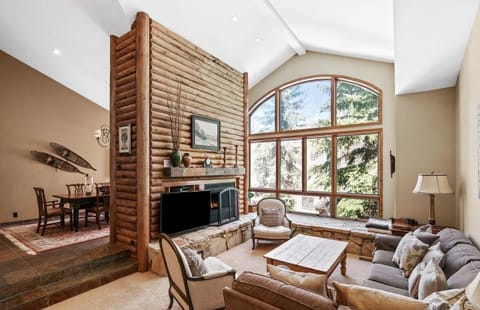
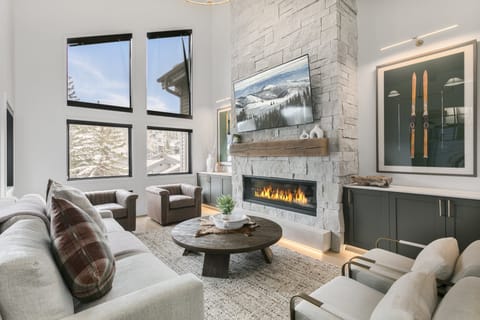
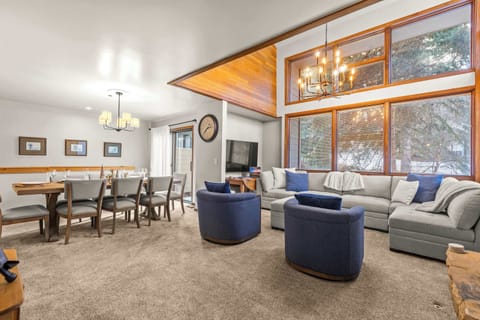
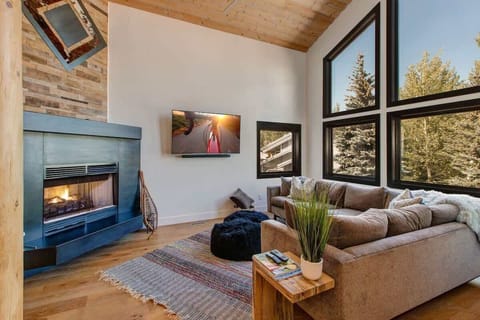
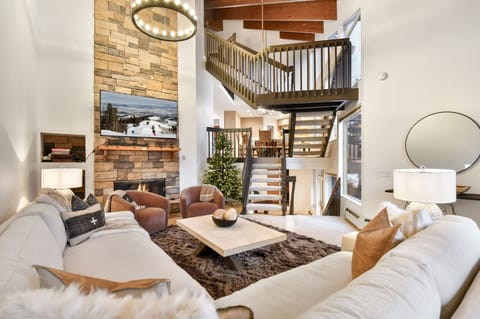
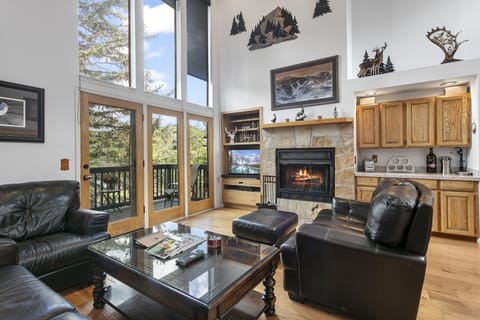
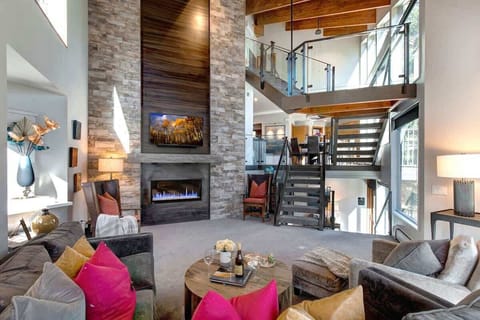
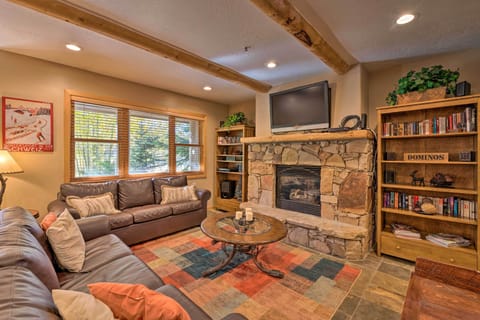
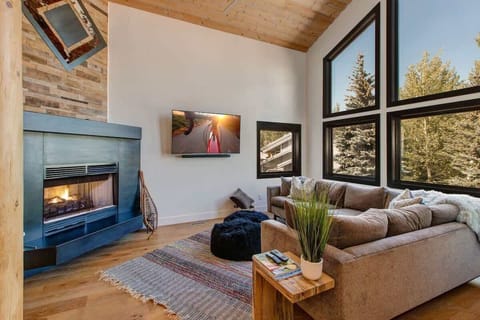
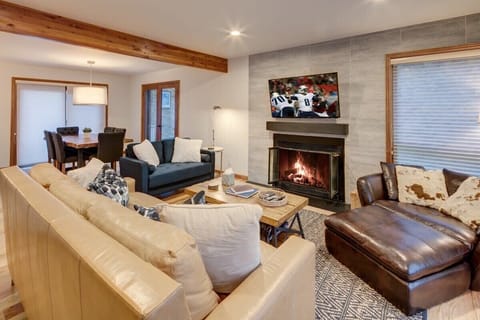
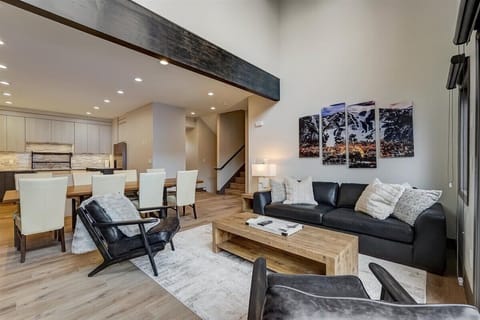
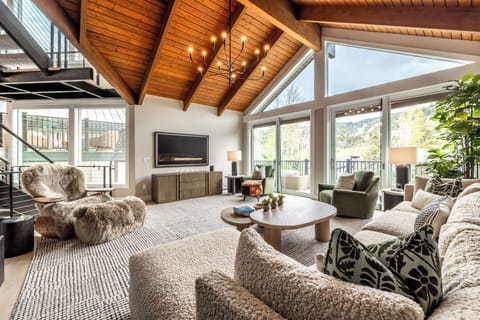
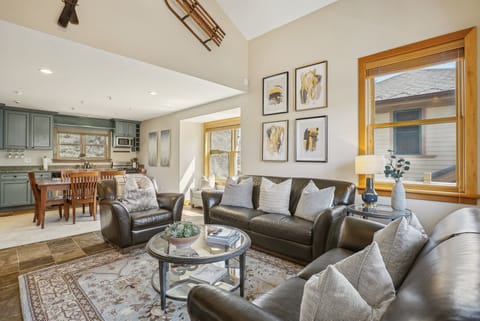
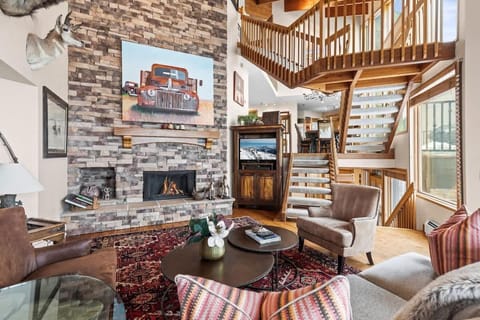
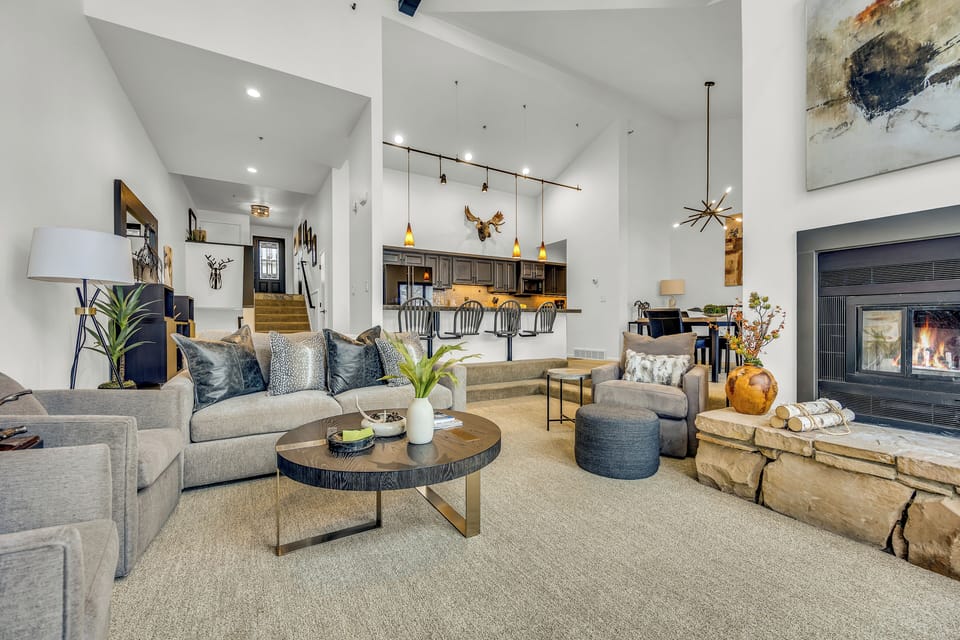
Living Room: Fireplace (woodburning with gas assist), 40" HDTV w/ full HD Cable Service, DVD, 1 queen sofa sleeper (great for kids!). Large windows provide lots of light giving this area a wide-open feel.
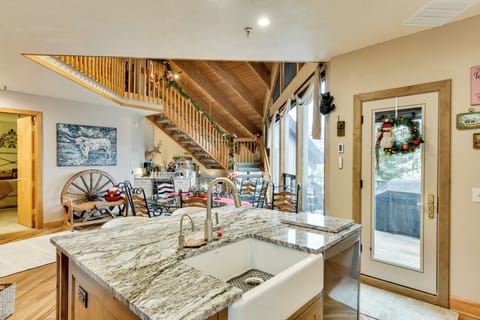
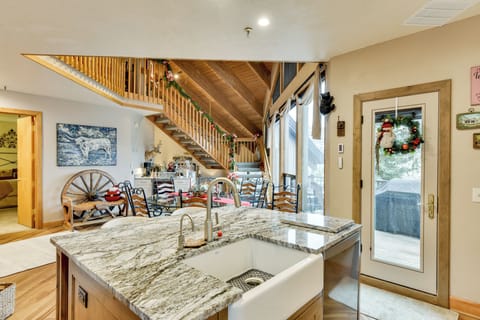
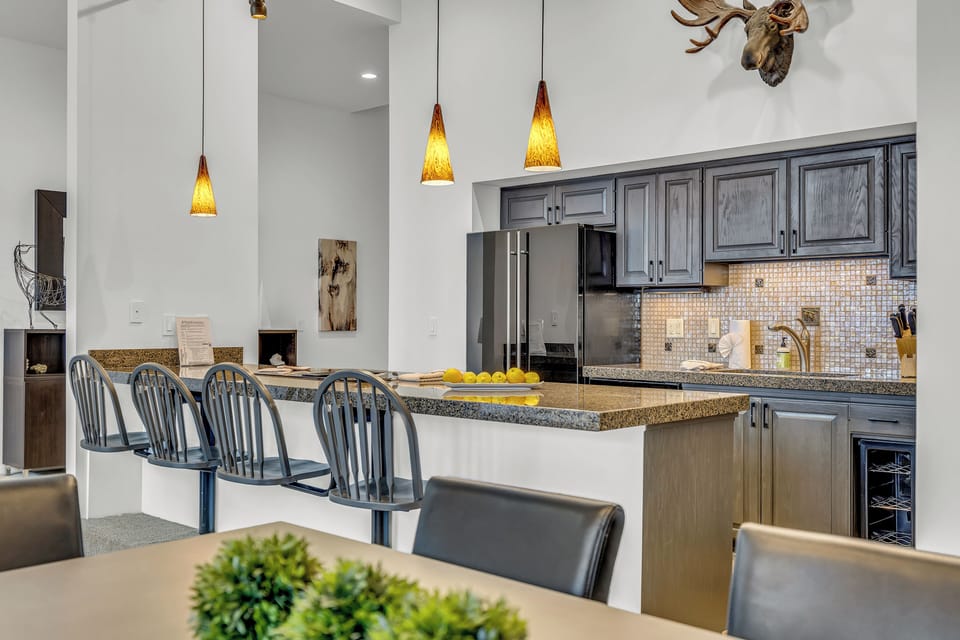
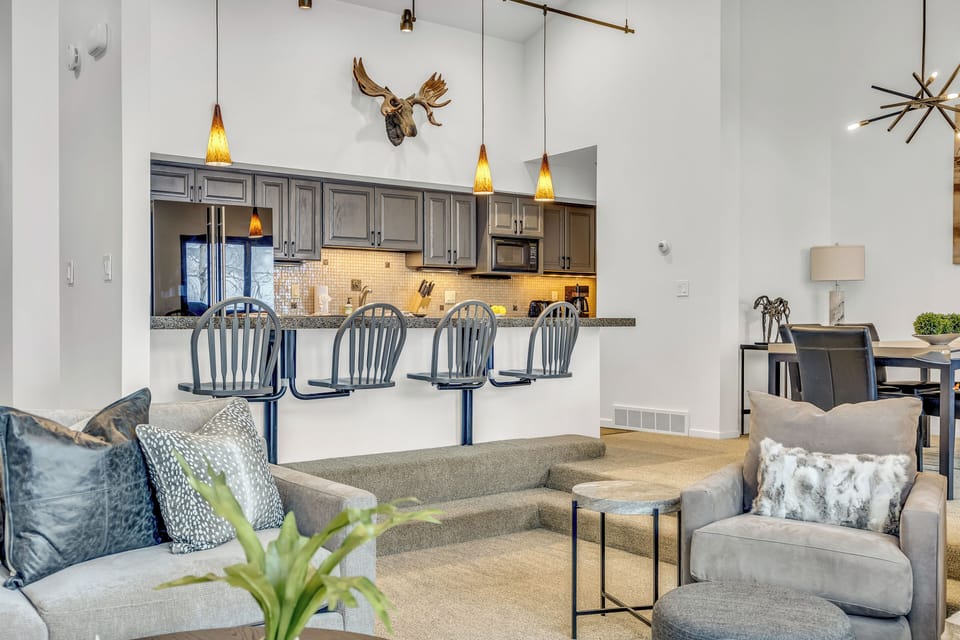
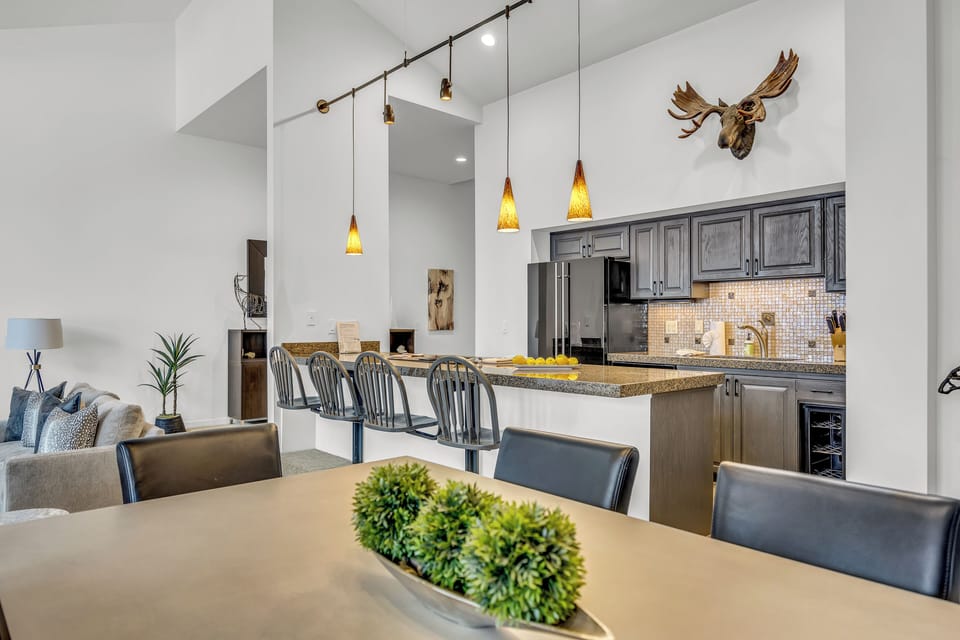
Kitchen: Slate flooring, granite counter tops, high end appliances, lots of counter space, very well equipped for cooking meals.
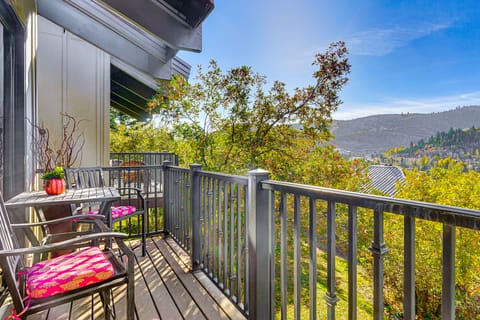
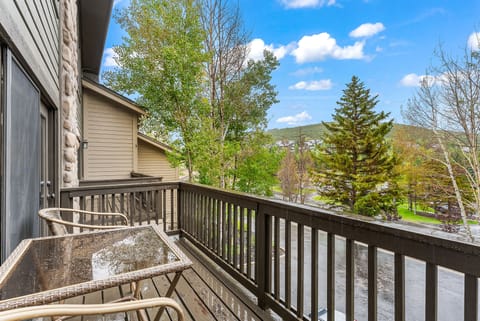
Dining Room: Seating for 6 people, plus 4 bar stools at kitchen counter. Adjoins living room/kitchen with small balcony just outside. Gas BBQ on the deck is great for cooking in!
Bedrooms:
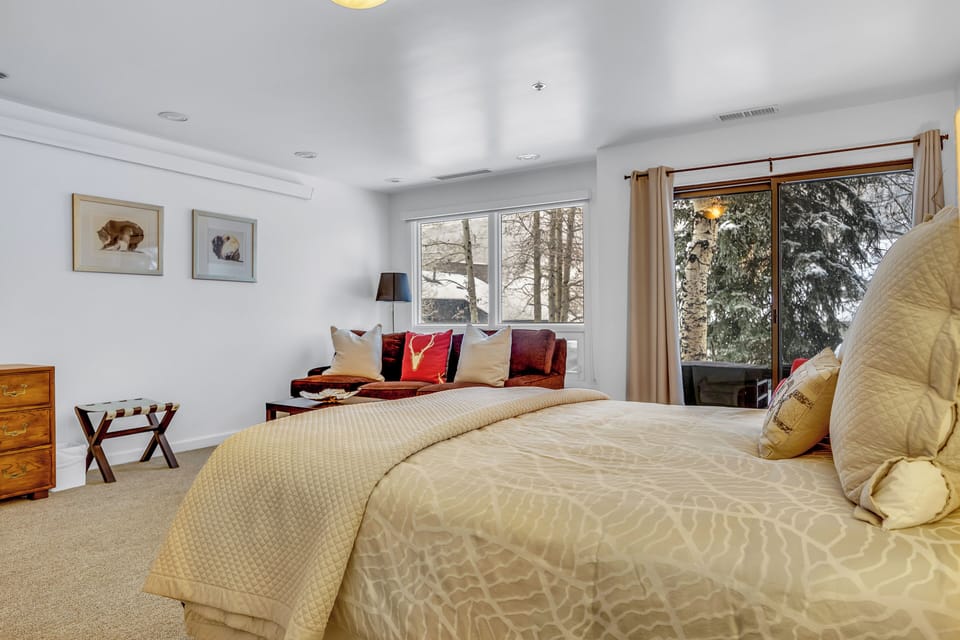
Master – Queen bed, wall mounted HDTV, newly remodeled adjoining full bathroom, small patio outside, queen sofa sleeper.
Second ����� Queen bed, wall mounted HDTV, newly remodeled adjoining full bathroom, small patio outside.
Hot Tub: No
Laundry Room: Laundry closet in kitchen area.
Garage: Attached, 1 car garage with additional common area parking available.
Distance to Deer Valley Resort: 6/10 mile
Distance to Park City Mountain Resort: 2 miles
Distance to Main Street: 8/10 mile
Distance to Free Bus: 150 yards
This condo is spacious, approximately 1400 square feet, very well equipped, and nicely decorated. It has a 'downhill' floor plan, with the entry and garage at driveway level, and then downstairs is the kitchen, living room, and dining area, as well as a ½ bathroom. Another flight of stairs down are the two bedrooms, each with their own newly remodeled bathroom.
Living Room: Fireplace (woodburning with gas assist), 40" HDTV w/ full HD Cable Service, DVD, 1 queen sofa sleeper (great for kids!). Large windows provide lots of light giving this area a wide-open feel.
Kitchen: Slate flooring, granite counter tops, high end appliances, lots of counter space, very well equipped for cooking meals.
Dining Room: Seating for 6 people, plus 4 bar stools at kitchen counter. Adjoins living room/kitchen with small balcony just outside. Gas BBQ on the deck is great for cooking in!
Bedrooms:
Master – Queen bed, wall mounted HDTV, newly remodeled adjoining full bathroom, small patio outside, queen sofa sleeper.
Second ����� Queen bed, wall mounted HDTV, newly remodeled adjoining full bathroom, small patio outside.
Hot Tub: No
Laundry Room: Laundry closet in kitchen area.
Garage: Attached, 1 car garage with additional common area parking available.
Distance to Deer Valley Resort: 6/10 mile
Distance to Park City Mountain Resort: 2 miles
Distance to Main Street: 8/10 mile
Distance to Free Bus: 150 yards
Amenities at Designer remodel! This beautiful townhome is right on the shuttle to DV!
Non-smoking
No pets allowed
Family friendly
Map of Park City, UT

Ratings and reviews
10 / 10Outstanding·Mar 2026
Great house for me and my guests to hang out together!
10 / 10Outstanding·Mar 2025
We had a wonderful stay at this rental. It was very clean, comfortable, and spacious for our family of 5. I was very nervous because I booked late and I assumed anything that was still available would be substandard. I also didn't have a good sense of the location and how close it was to DV. This townhouse had beautiful big windows, fireplace (wood provided) and a comfortable living room. Very clean and spacious kitchen for those who want to cook or eat-in. The location is very close to DV cafe. To walk to snow park lodge it would take 10-12 mins. Driving was an easy 2 mins down DV drive. The free bus stop is at the end of the road and we used it one day and it was extremely easy and convenient. I have always rented a place with the DV shuttle and I thought driving or taking the bus was much easier and less stressful then calling for the shuttle. Bedrooms were a good size. Our 3 kids shared the large bedroom with a queen bed and pullout couch. There is also a pullout upstairs that we didn't use. They did have coffee filters, a small container of laundry detergent, and dishwasher detergent which was appreciated!
10 / 10Outstanding·Mar 2024
We love this place and will repeat ! Excellent location and accommodations
6 / 10Average·Mar 2020
Management company makes everything convenient for them not their guest.
For example. Having to go pick up your key off site is very inconvenient and they won’t give you the key until right at 4.
$$$$

Top rated by guests

8.6Excellent
(13 Ratings)
"Great house for me and my guests to hang out together! "
Alexia M.Don't miss out! Price and availability may change