
Apartment in Primorje-Gorski Kotar County
5 guests · 2 bedrooms · 1 bath
Reasons to book
Well priced for this locationPriced under area average
Book with confidenceWe partner with the top travel sites so you know you're getting a great deal on the perfect rental
Includes essentials and more
About this apartment rental
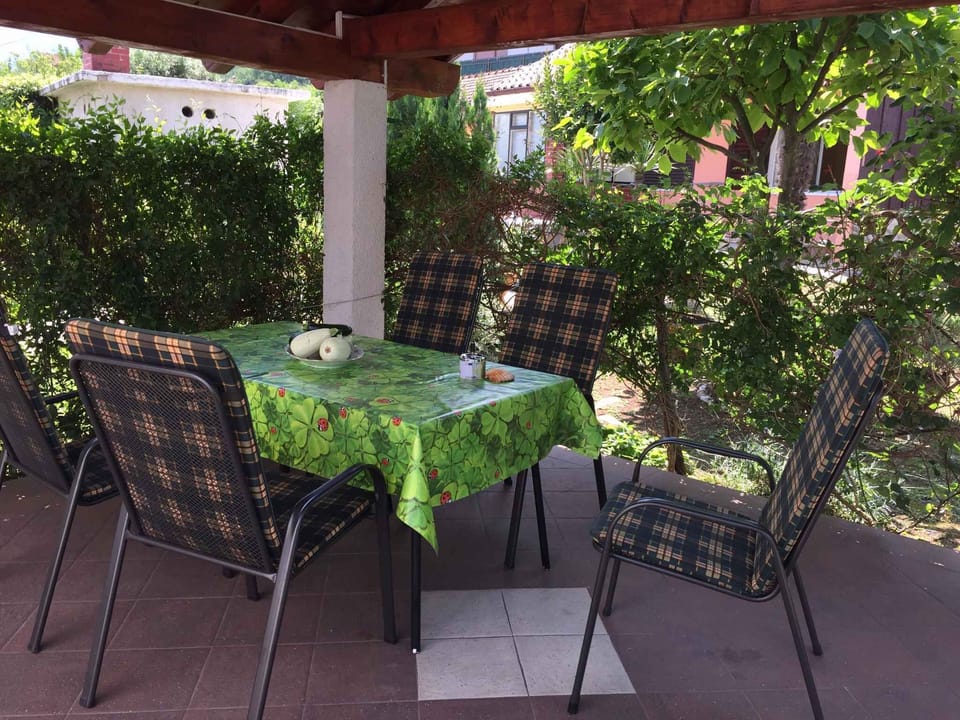
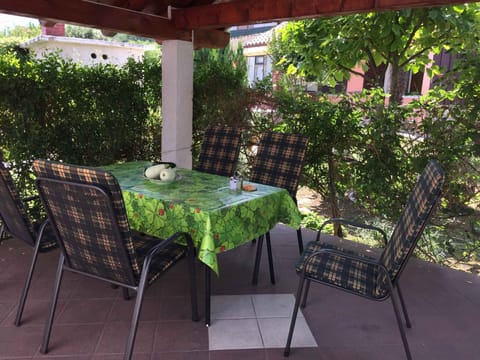
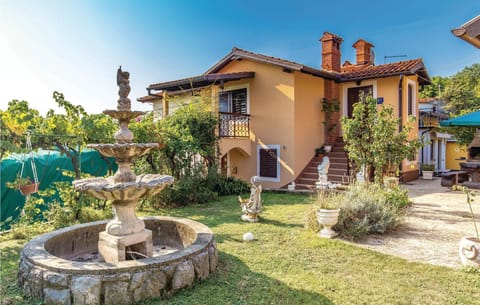
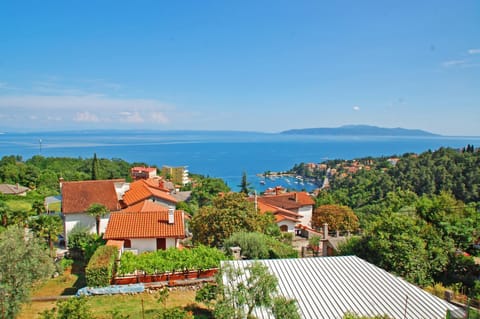
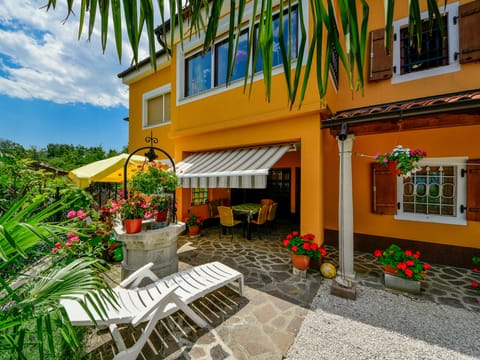
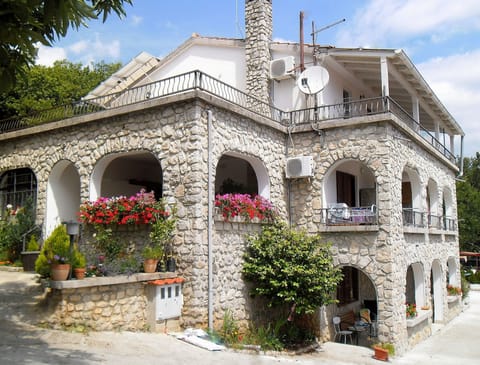
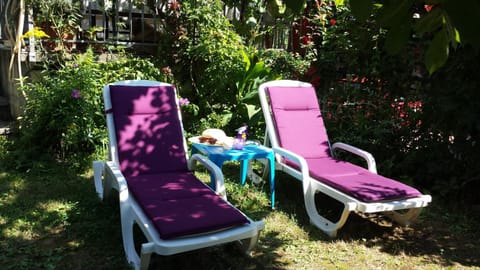
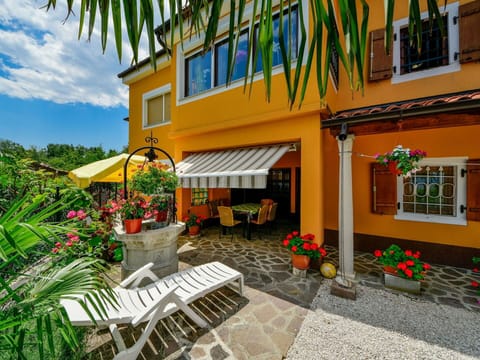
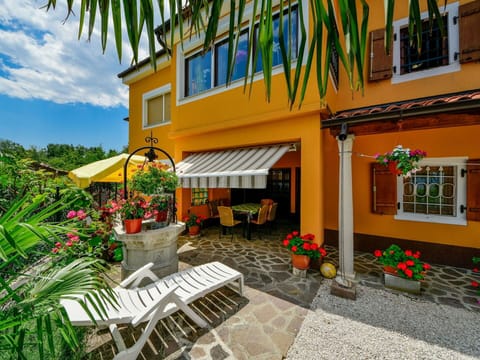
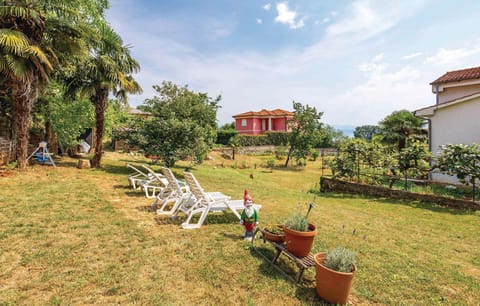
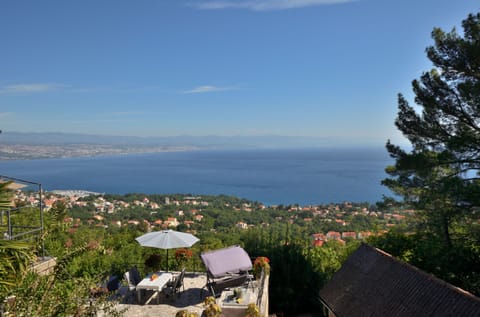
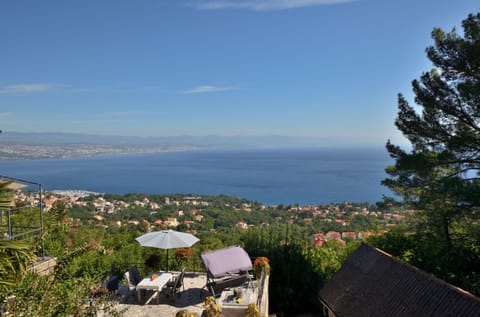
The holiday apartment is modernly furnished. The property is located at the end of a cul-de-sac, on the outskirts of the village. The domicile is also popular because of the view from the property onto the forests and its quiet, sunny, and secluded location at the edge of the woods. Available for shared use: barbecue facilities, pavilion, and garden furniture.
Your holiday apartment
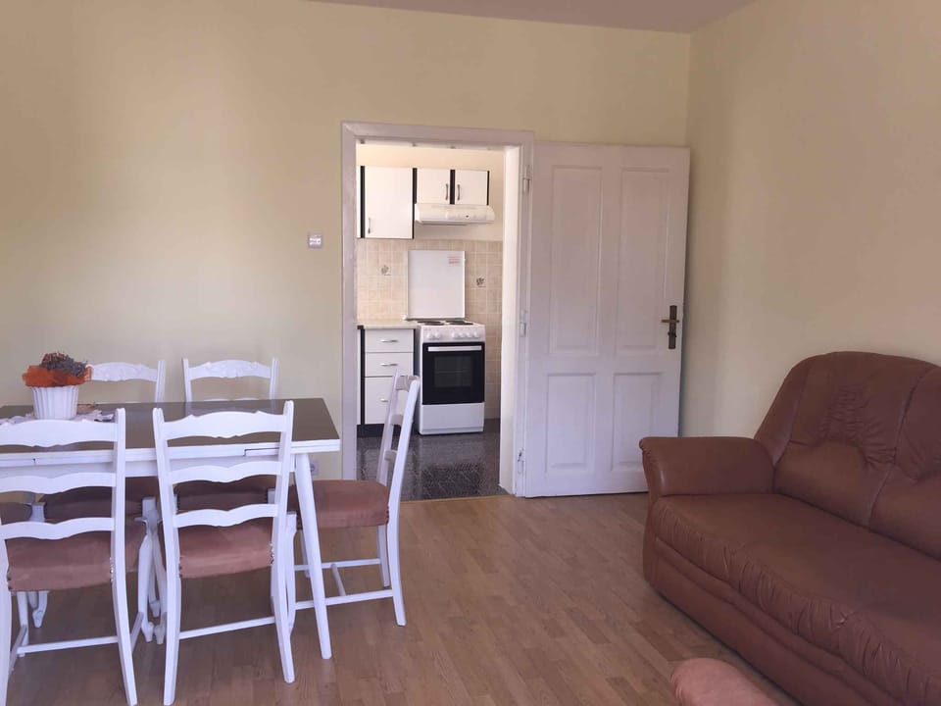
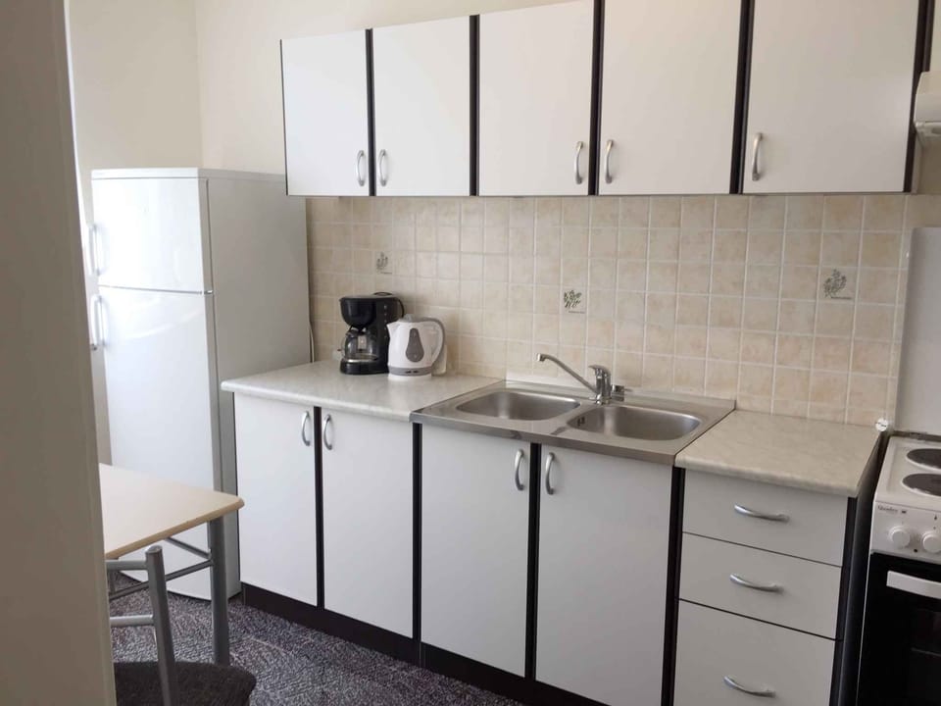
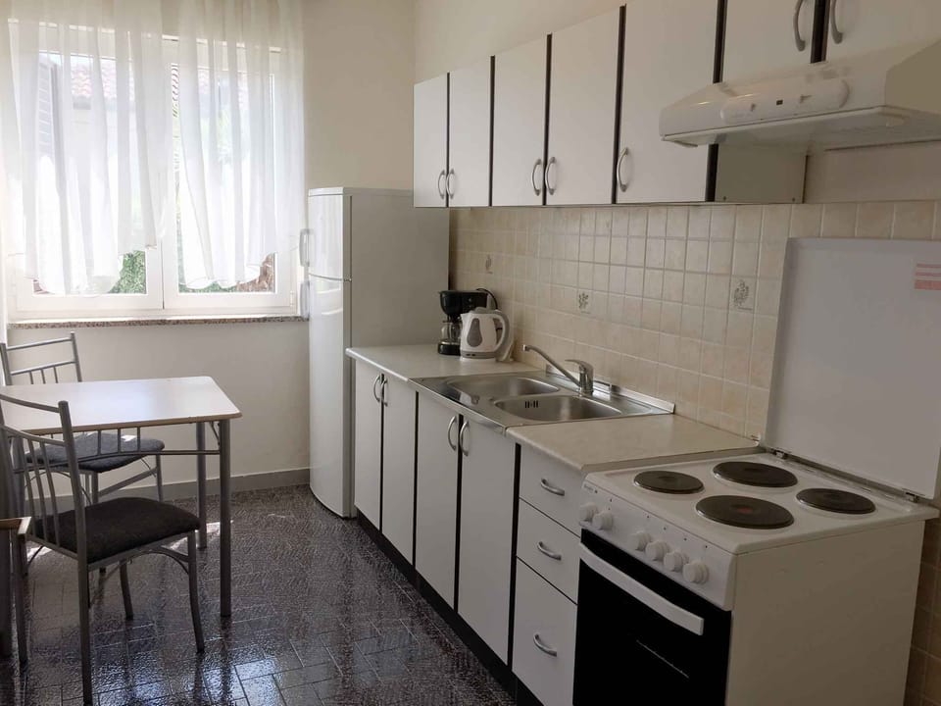
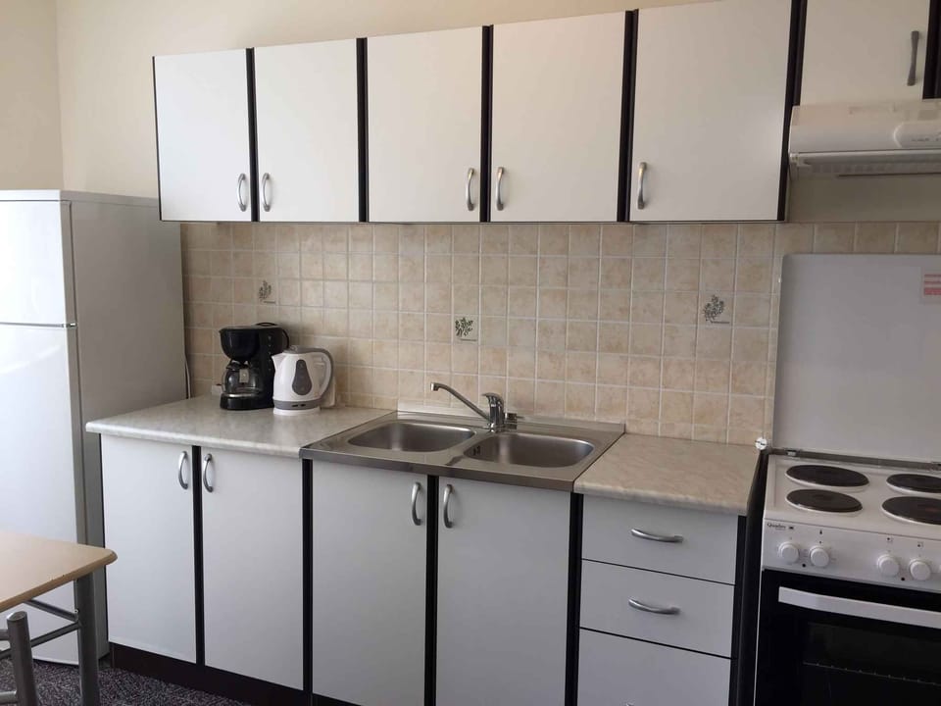
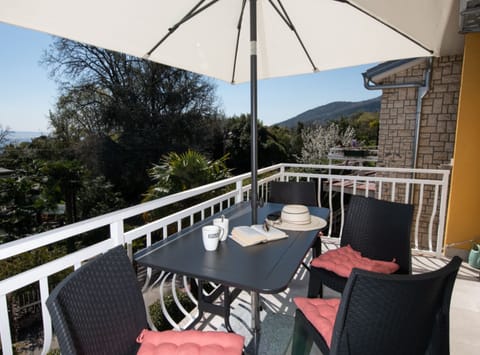
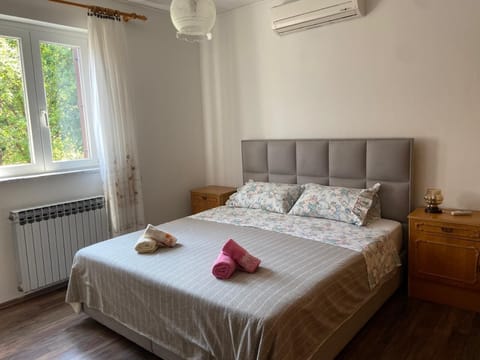
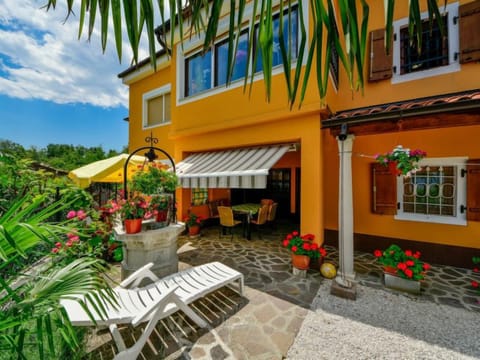
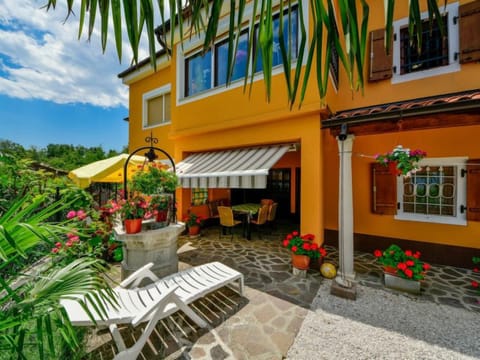
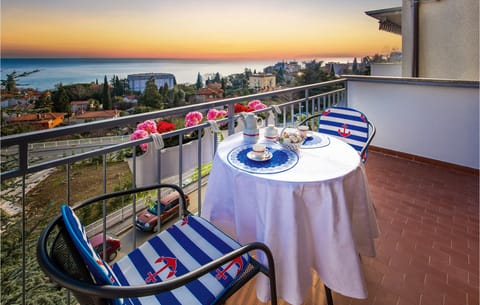
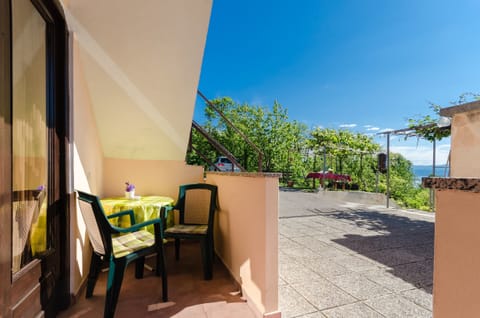
Your holiday apartment offers 1 floor, 3 rooms (from which 2 bedrooms), is 80 sqm and can accommodate up to 5 persons. An air conditioning ensures pleasant temperatures on hot days. The entrance is on the higher ground floor and leads over an external stair directly in the hallway with doors to all rooms. The rooms are divided as follows: Living room with lounge, dinette and TV. You have access to the 36 sqm terrace. Bedroom with 1 double bed and 1 single bed. You have access to the 36 sqm terrace. Bedroom with 1 double bed. You have access to the terrace. Kitchen with dinette, electric cooker (4 plates), oven and refrigerator. The dinette offers space for 4 persons. Bathroom with shower, 1 washbasin, WC and window. Separate toilet with 1 washbasin and WC.
In addition, your holiday apartment is equipped with WLAN- internet access. TV or radio channel can be received only in national language.
Location
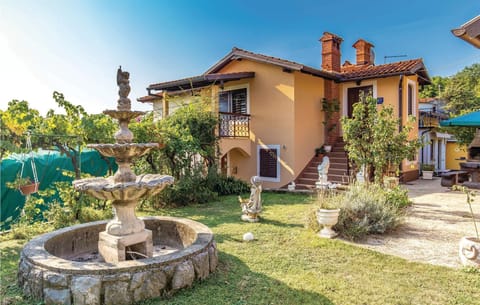
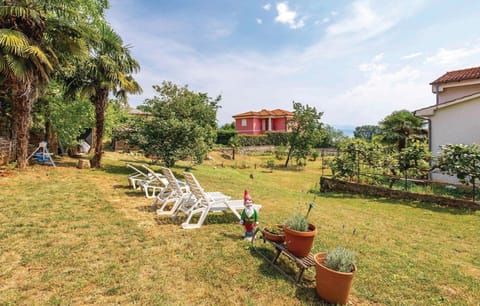
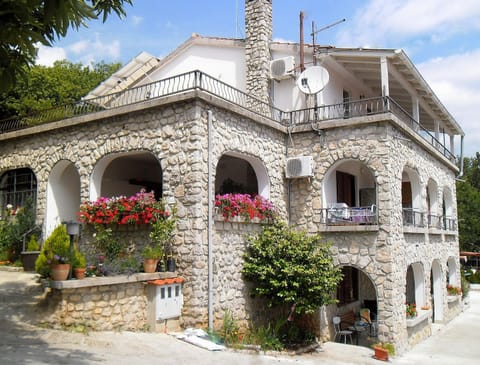
Ika. The holiday apartment is located on a 3600 sqm open garden plot with flowers, shrubs, and trees. The landlord lives permanently in the house but uses a separate entrance. On the same property, there are holiday apartments KVA LOV 036 (2 people) and KVA LOV 037 (3 people). Access is via a side road (paved). Parking on the property.
Special
Air conditioning. Internet access (Wi-Fi). TV channels only in the local language.
Pets
not allowed.
Distances
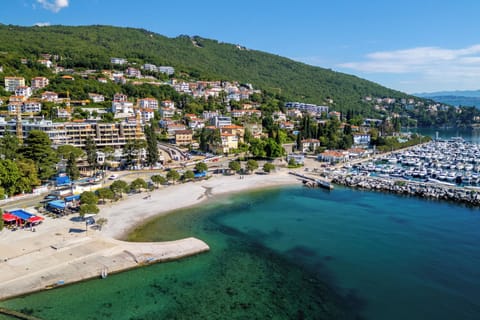
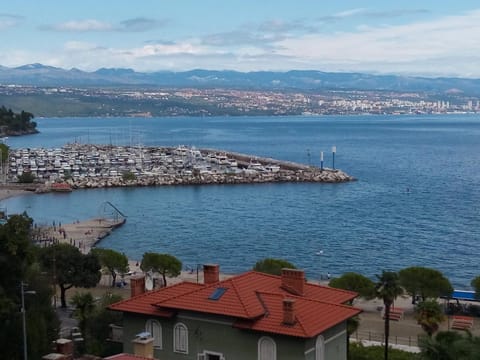
Shopping 200 m, restaurant 800 m, town centre 900 m. Disco in Opatija 4.5 km. Train station in Rijeka 17.5 km. Opatija city centre 4.5 km. In summer: Adriatic Sea 700 m in Ika (beach 700 m in Ika with pebbles, rocks, and bathing platforms). Diving, boat dock each 2 km in Icici. Tennis in Opatija 4.5 km. Beach with beach volleyball and children's playground each 2 km in Ičići.
Division
Holiday apartment, 1st floor, 3 rooms (including 2 bedrooms), 80 sqm, a total of 5 beds.
Room
The entrance to your holiday apartment is on the mezzanine floor and leads via an external staircase directly into the hallway with doors to all rooms. Living room with sitting area, TV, dining area and access to the terrace (36 sqm). Bedroom with 1 double bed, 1 single bed and access to the terrace (36 sqm). Bedroom with 1 double bed and access to the terrace. Kitchen with dining area (4 seats), electric stove (4 plates), oven and refrigerator. Bathroom with shower, 1 washbasin, toilet and window. Separate WC with 1 washbasin and toilet.
Your holiday apartment
Your holiday apartment offers 1 floor, 3 rooms (from which 2 bedrooms), is 80 sqm and can accommodate up to 5 persons. An air conditioning ensures pleasant temperatures on hot days. The entrance is on the higher ground floor and leads over an external stair directly in the hallway with doors to all rooms. The rooms are divided as follows: Living room with lounge, dinette and TV. You have access to the 36 sqm terrace. Bedroom with 1 double bed and 1 single bed. You have access to the 36 sqm terrace. Bedroom with 1 double bed. You have access to the terrace. Kitchen with dinette, electric cooker (4 plates), oven and refrigerator. The dinette offers space for 4 persons. Bathroom with shower, 1 washbasin, WC and window. Separate toilet with 1 washbasin and WC.
In addition, your holiday apartment is equipped with WLAN- internet access. TV or radio channel can be received only in national language.
Location
Ika. The holiday apartment is located on a 3600 sqm open garden plot with flowers, shrubs, and trees. The landlord lives permanently in the house but uses a separate entrance. On the same property, there are holiday apartments KVA LOV 036 (2 people) and KVA LOV 037 (3 people). Access is via a side road (paved). Parking on the property.
Special
Air conditioning. Internet access (Wi-Fi). TV channels only in the local language.
Pets
not allowed.
Distances
Shopping 200 m, restaurant 800 m, town centre 900 m. Disco in Opatija 4.5 km. Train station in Rijeka 17.5 km. Opatija city centre 4.5 km. In summer: Adriatic Sea 700 m in Ika (beach 700 m in Ika with pebbles, rocks, and bathing platforms). Diving, boat dock each 2 km in Icici. Tennis in Opatija 4.5 km. Beach with beach volleyball and children's playground each 2 km in Ičići.
Division
Holiday apartment, 1st floor, 3 rooms (including 2 bedrooms), 80 sqm, a total of 5 beds.
Room
The entrance to your holiday apartment is on the mezzanine floor and leads via an external staircase directly into the hallway with doors to all rooms. Living room with sitting area, TV, dining area and access to the terrace (36 sqm). Bedroom with 1 double bed, 1 single bed and access to the terrace (36 sqm). Bedroom with 1 double bed and access to the terrace. Kitchen with dining area (4 seats), electric stove (4 plates), oven and refrigerator. Bathroom with shower, 1 washbasin, toilet and window. Separate WC with 1 washbasin and toilet.
Amenities at Holiday apartment in a quiet location with pavilion and barbecue
Non-smoking
Family friendly
Map of Primorje-Gorski Kotar County

$$$$

Don't miss out! Price and availability may change








![Holiday Home Exterior [summer]](https://thumbs.vogo.com/480/expedia/132150122/da5da6.jpg)
![Holiday Home Exterior [summer]](https://thumbs.vogo.com/480/vrbo/132150122/da5da6.jpg)
![Holiday Home Exterior [summer]](https://thumbs.vogo.com/480/expedia/132150130/709f55.jpg)
![Holiday Home Exterior [summer]](https://thumbs.vogo.com/480/vrbo/132150130/709f55.jpg)