House in Summit County, CO
8 guests · 3 bedrooms · 3 baths
Reasons to book
Guests love it hereGuests give this property a top rating
Top-tier experienceA high end property in this area
Book with confidenceWe partner with the top travel sites so you know you're getting a great deal on the perfect rental
About this house rental
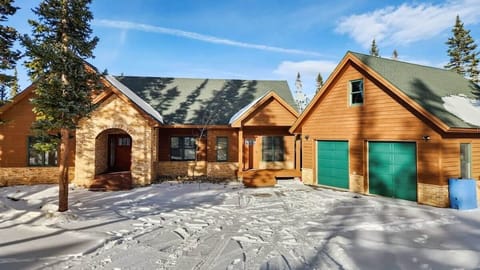
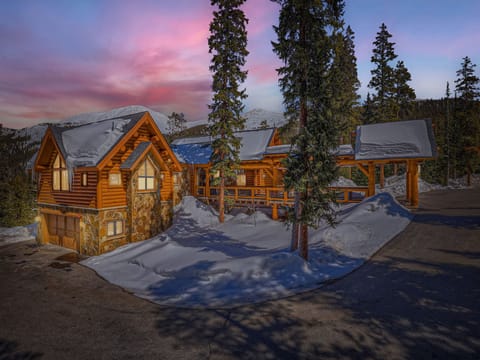
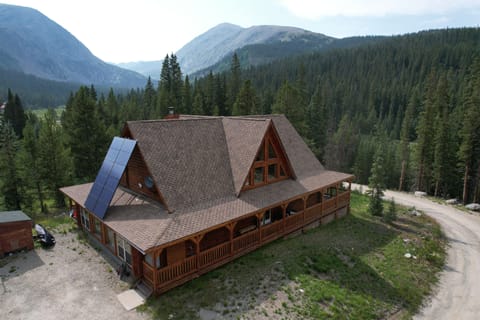
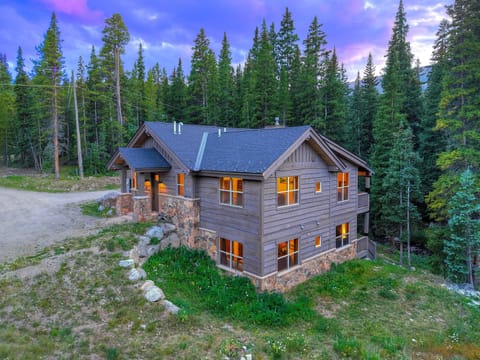
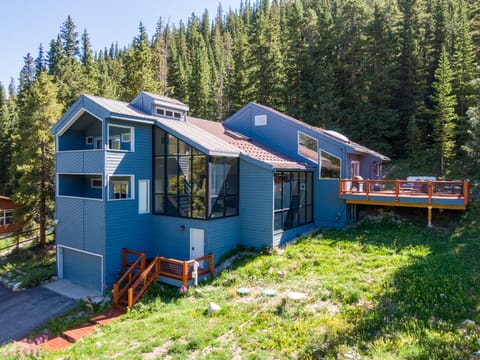
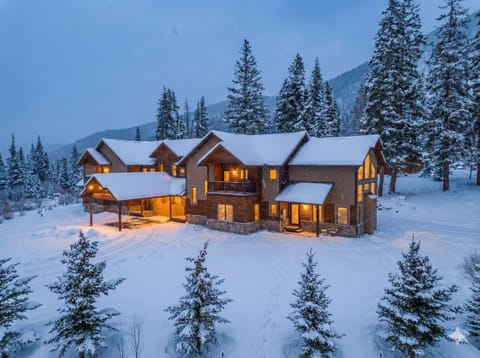
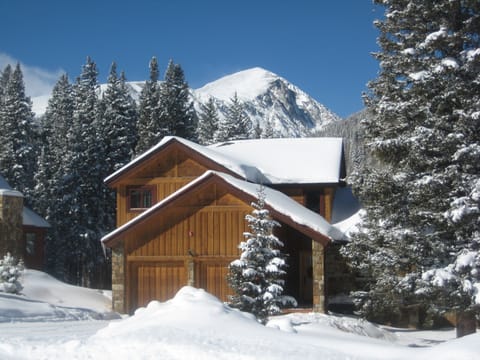
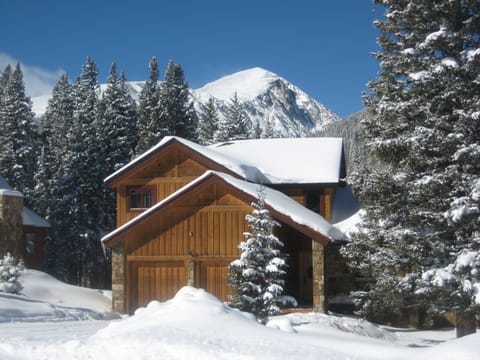
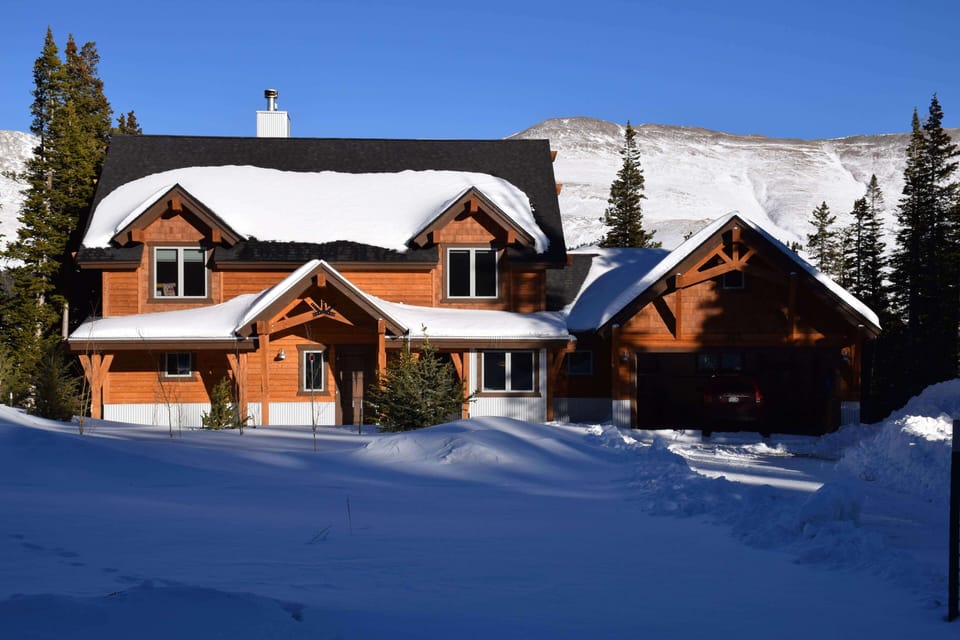
Get away from it all at this beautiful home located in a stunning setting at 11,000 feet. Enjoy spectacular mountain views and natural beauty at this home just 9 miles from the ski slopes at Breckenridge. This home was custom built in 2012 and is in superb condition. Never before made available as a rental, this home feels like it was built just for you. It's a perfect getaway for friends and family get-togethers and those looking for a relaxing weekend.
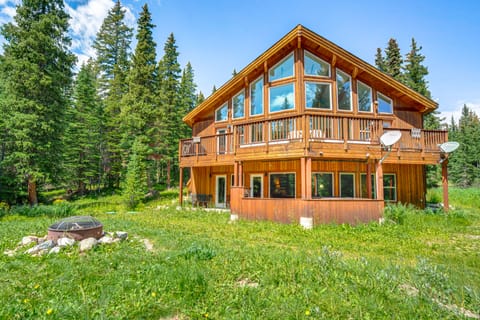
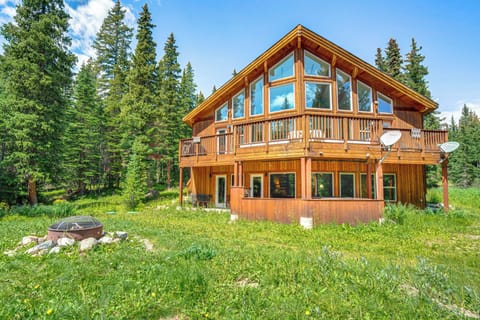
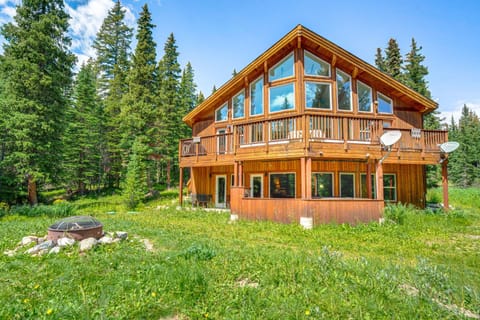
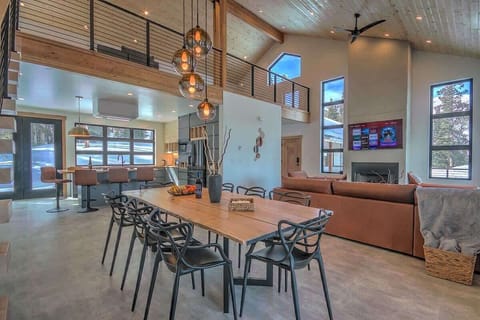
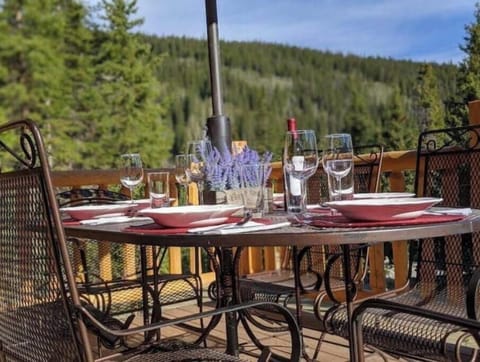
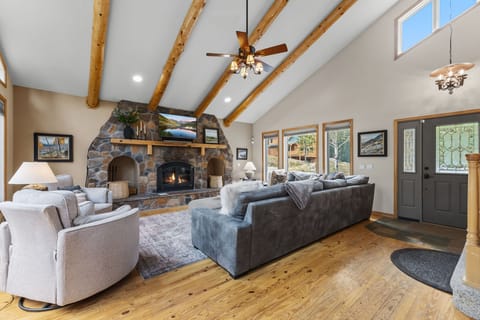
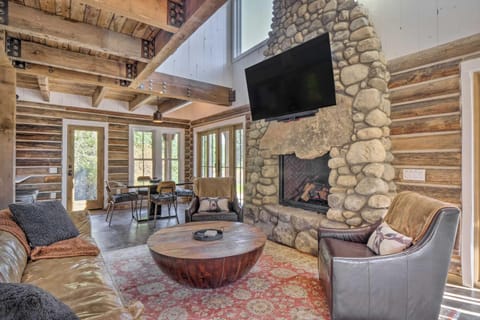
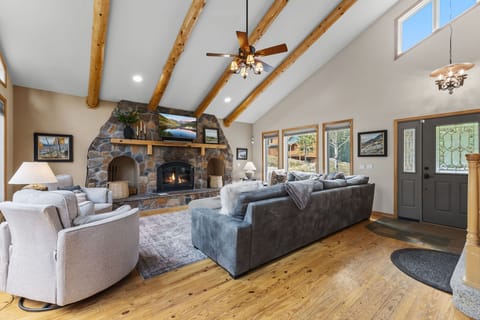
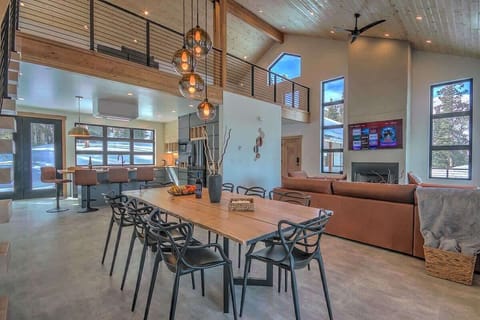
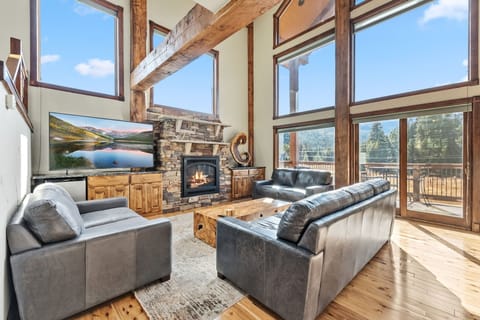
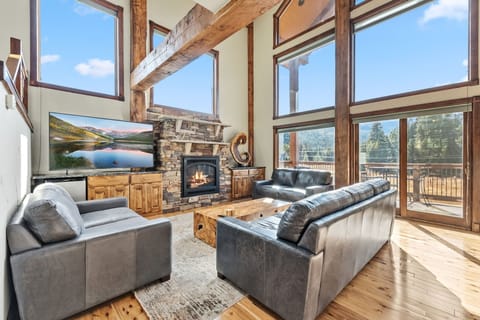
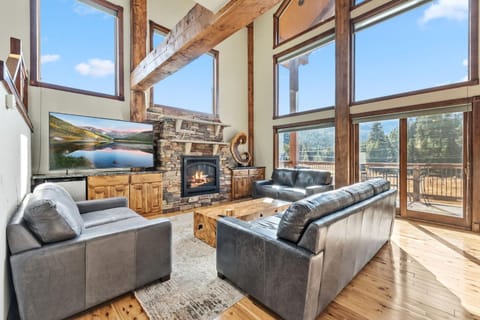
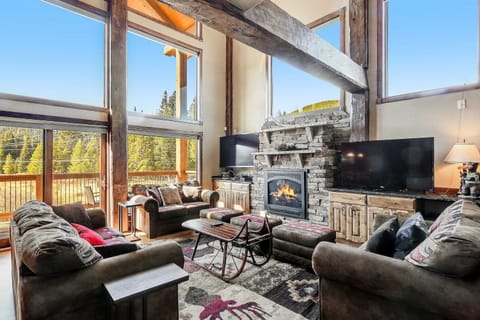
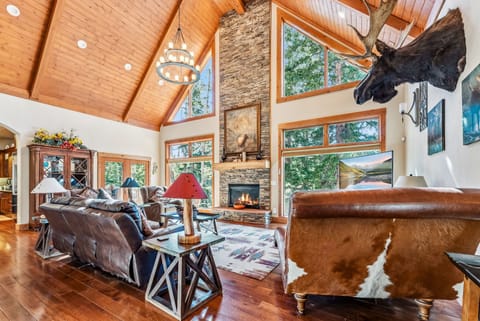
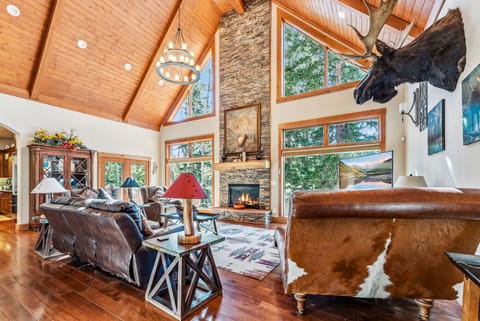
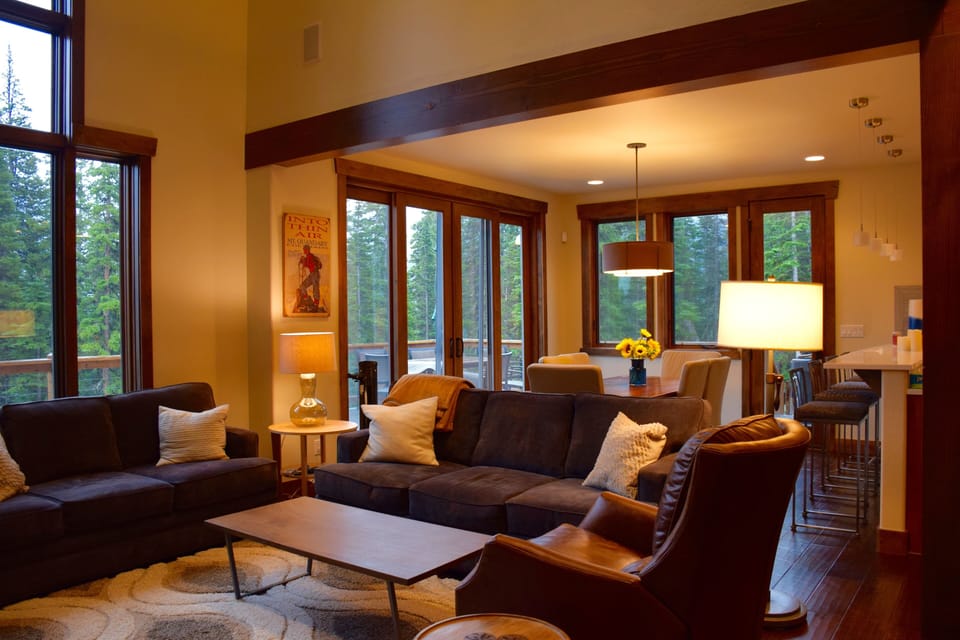
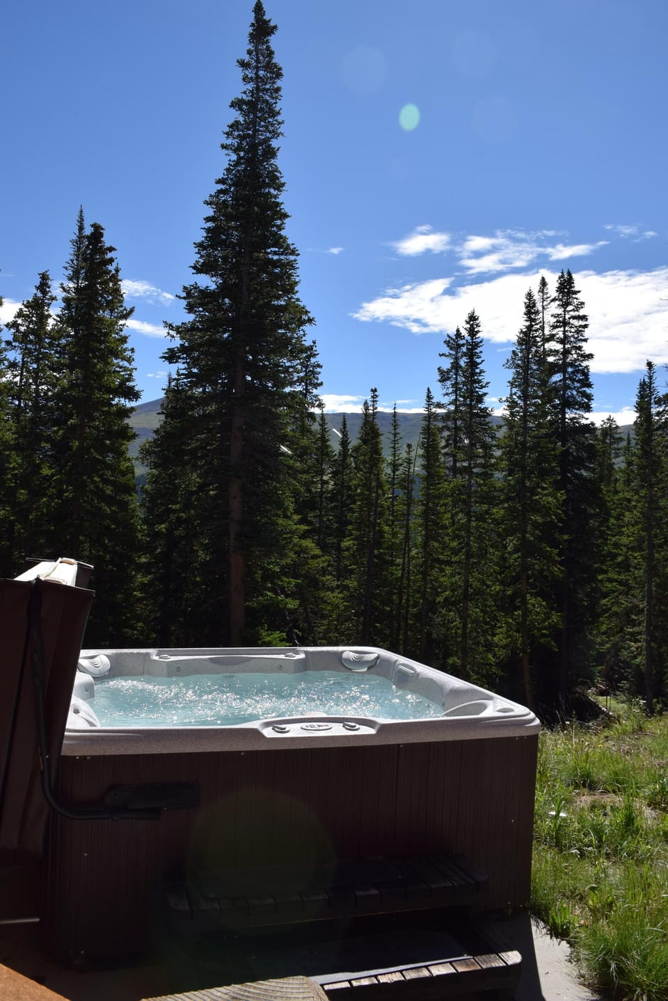
Some of the wonderful features of this home include vaulted ceilings, in-floor radiant heat creating a warm and cozy atmosphere, large heated two car garage, a roaring wood-burning fireplace, a large wrap-around deck and a professionally maintained private hot tub.
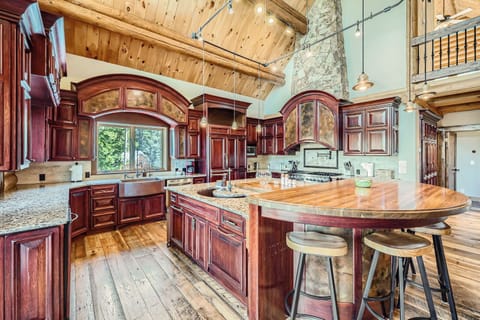
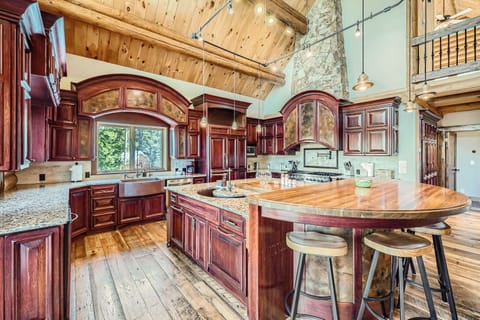
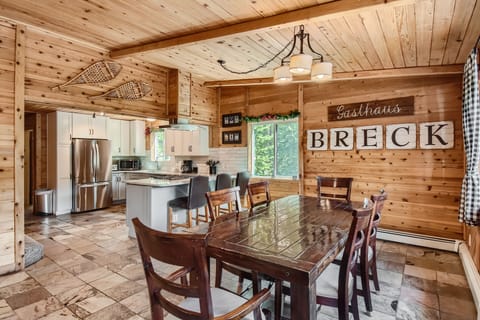
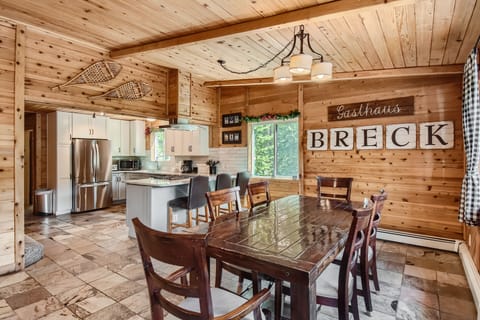
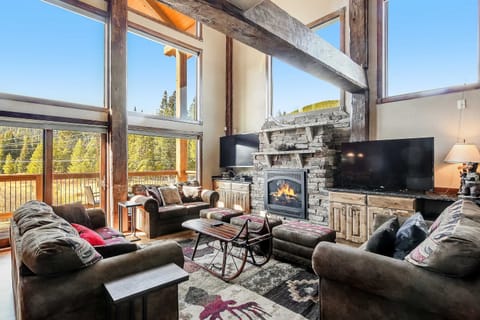
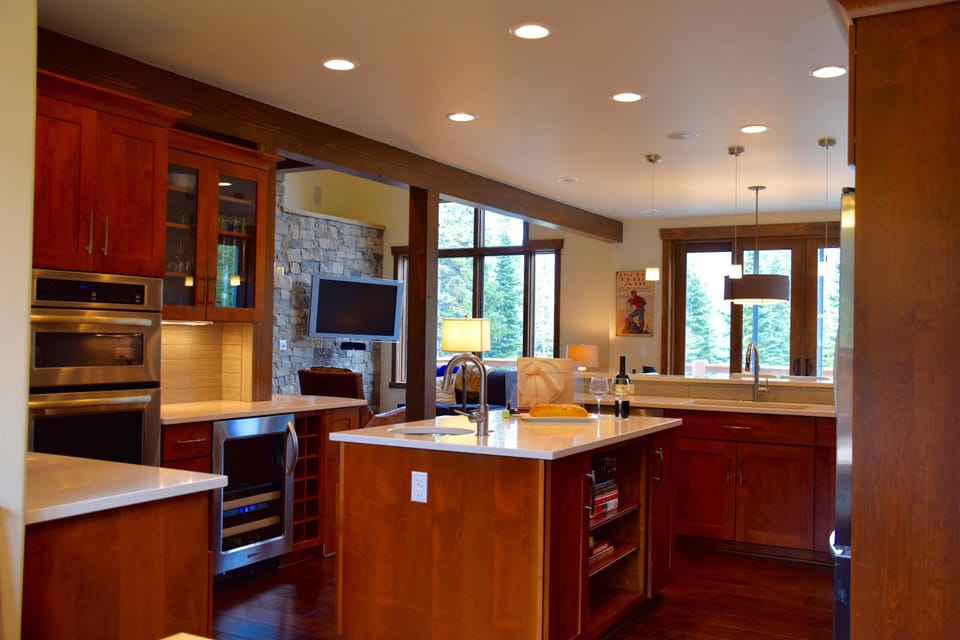
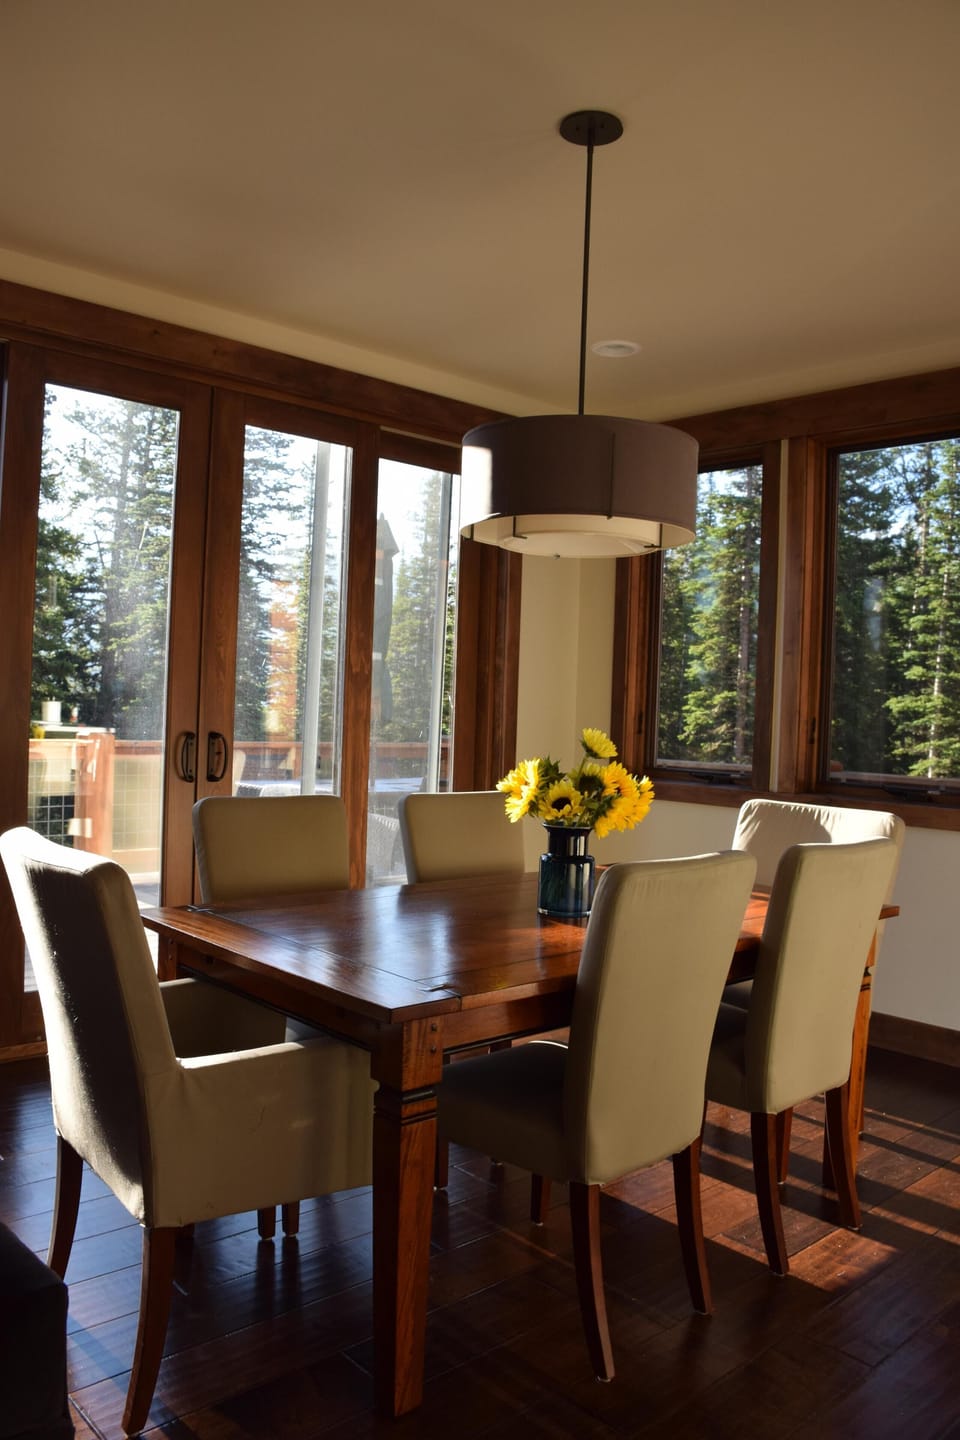
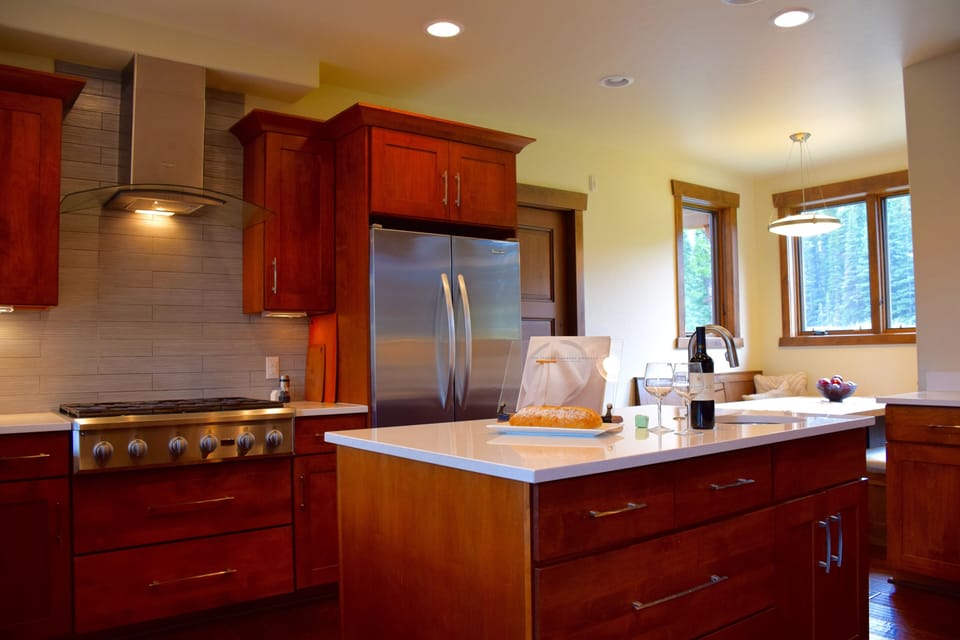
In addition, the beautiful chef's kitchen includes quartz countertops, a 6-burner professional gas range, two sinks, multiple workspaces and a large 4-seat island for people to gather. In addition, the eat-in kitchen can seat up to 6 people, plus a dining area that can accommodate up to 8. In addition, the family room includes a large screen tv and wood-burning fireplace for relaxing after a day of adventures.
The house layout consists of the following:
* MAIN FLOOR: A chef's kitchen, eat-in kitchen area, dining room, great room, powder room, laundry area with washer and dryer, king master bedroom, ensuite master bath and walk-in closet. In addition, the main floor includes a mudroom that connects the 2-car garage to the house. The main floor has no stairs making dealing with luggage and groceries a breeze.
* SECOND FLOOR: 2nd master bedroom with comfortable kind-sized bed, ensuite bathroom with shower, bunk-room with 4 twins, hall bathroom with tub and shower, and a bonus room with a pull-out king sleeper sofa.
* OUTDOOR AREA: Large wrap-around deck and a professionally maintained private hot tub.
Some of the wonderful features of this home include vaulted ceilings, in-floor radiant heat creating a warm and cozy atmosphere, large heated two car garage, a roaring wood-burning fireplace, a large wrap-around deck and a professionally maintained private hot tub.
In addition, the beautiful chef's kitchen includes quartz countertops, a 6-burner professional gas range, two sinks, multiple workspaces and a large 4-seat island for people to gather. In addition, the eat-in kitchen can seat up to 6 people, plus a dining area that can accommodate up to 8. In addition, the family room includes a large screen tv and wood-burning fireplace for relaxing after a day of adventures.
The house layout consists of the following:
* MAIN FLOOR: A chef's kitchen, eat-in kitchen area, dining room, great room, powder room, laundry area with washer and dryer, king master bedroom, ensuite master bath and walk-in closet. In addition, the main floor includes a mudroom that connects the 2-car garage to the house. The main floor has no stairs making dealing with luggage and groceries a breeze.
* SECOND FLOOR: 2nd master bedroom with comfortable kind-sized bed, ensuite bathroom with shower, bunk-room with 4 twins, hall bathroom with tub and shower, and a bonus room with a pull-out king sleeper sofa.
* OUTDOOR AREA: Large wrap-around deck and a professionally maintained private hot tub.
Amenities at Luxury Modern House with Beautiful Mountain Views
Non-smoking
No pets allowed
Family friendly
Map of Summit County, CO

Ratings and reviews
10 / 10Outstanding·Jul 2019
My husband and I spent 8 nights in this beautiful home. It’s close to great hiking...a mile from Hoosier Pass, 2 miles from Mt. Quandary/Blue Lakes and the mountain goats. The view from the deck was beautiful, lived watching the sunset over the mountains. We enjoyed watching the hummingbirds drink from the feeder on the deck.
We loved the well stocked kitchen, we cooked dinner every night. There were extra spices, Pam and salt & Pepper. The nonstick pans were in perfect condition (I always bring my own b/c usually scratched up in vacation properties). Hot tub and wood burning fireplace were bonuses. We made a fire every night. The house had an abundant wood supply.
Candice was always available and very helpful. The home is a home...not just a place to stay. There so many nice touches, lotion in kitchen and bathroom, plenty of towels, paper products, soap, etc. throw blankets and soft pillows.
The only drawback is cell service is spotty. We were fine, shutdown the phones more! There is a land line if needed.
We would stay here again! Magical place.
10 / 10Outstanding·Mar 2019
This house is amazing! The views out the back window are breathtaking. It has all the amenities you could think of and then some! Owner is very responsive. We will be back for sure!!
10 / 10Outstanding·Jan 2019
Our entire family decided to have a white christmas. This home did not disappoint. Homeowners have everything you need and more. Close to town and beautiful views. Would love to do it again someday.
10 / 10Outstanding·Jul 2018
This place is amazing! Our trip was filled with winter fun, starry nights and breath taking views. We all loved the hot tub and enjoyed a little extra oxygen when needed as well! The owners were great to work with. We've already suggested it to friends and family. Looking forward to our next stay!
$$$$

Top rated by guests

10Outstanding
(8 Ratings)
"My husband and I spent 8 nights in this beautiful home. It’s close to great hiking...a mile from Hoosier Pass, 2 miles from Mt. Quandary/Blue Lakes and the mountain goats. The view from the deck was b..."
Audra T.Don't miss out! Price and availability may change