

Cabin in Georgia
9 guests · 4 bedrooms · 3 baths
Reasons to book
Guests love it hereGuests give this property a top rating
Top-tier experienceA high end property in this area
Book with confidenceWe partner with the top travel sites so you know you're getting a great deal on the perfect rental
About this cabin rental
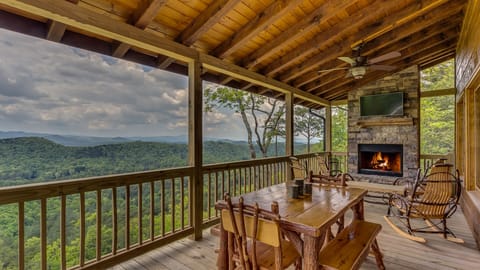
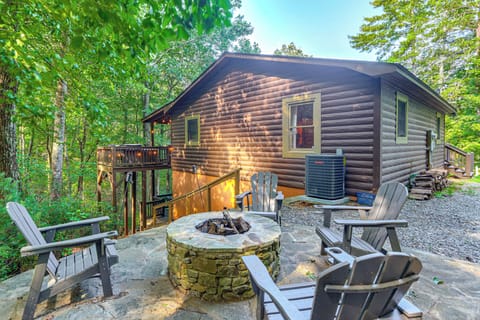
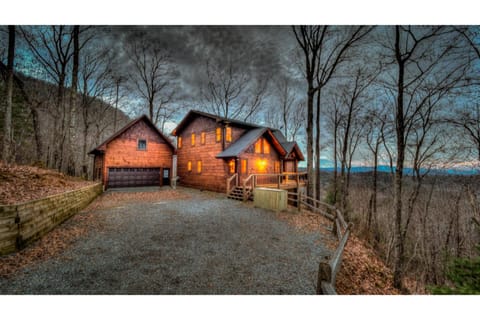
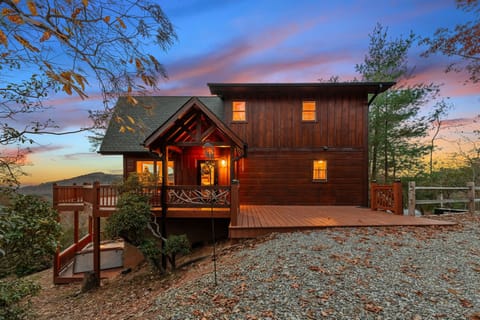
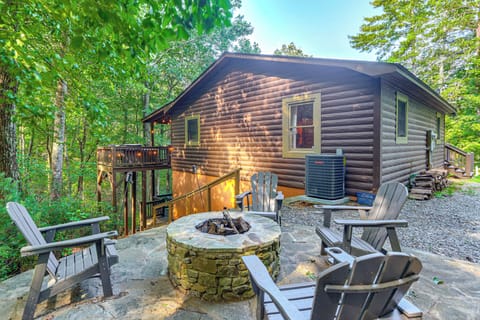
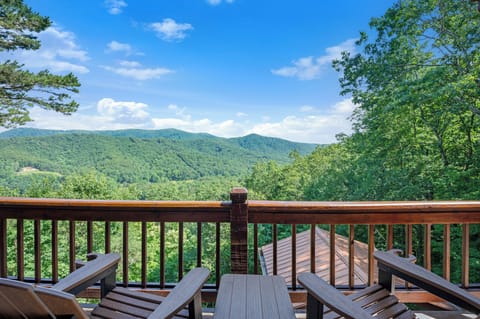
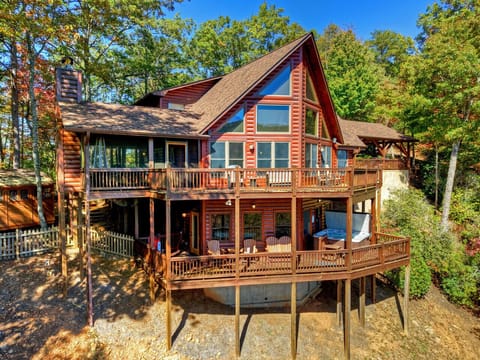
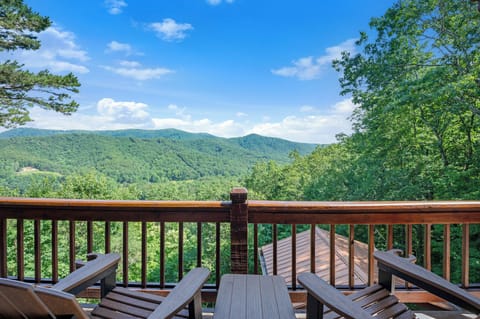
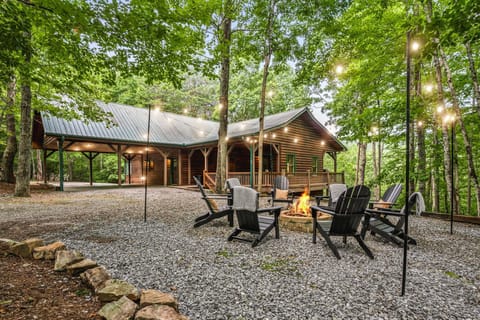
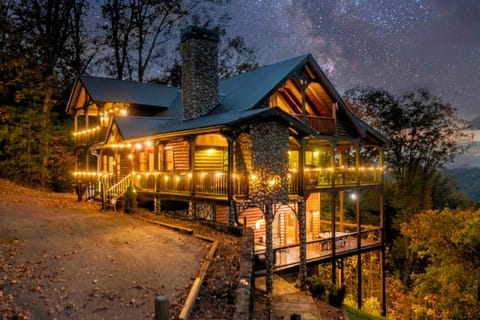
Tucked away in the Aska Adventure Area on the mountainside is a spectacular upscale mountain home called All About The View. The cabin is perched perfectly for breath-taking one of a kind mountain views as far as the eye can see. The amazing mountain vistas are only matched by the newly constructed cabin itself! You ll feel as though you are entering a storybook when you make your way to the lodge, driving the gently curved road along the valley of Weaver Creek as you pass the beautiful countryside, streams, and rolling hills. As you begin to embark on the adventurous climb in elevation in the last mile of your journey, you ll travel a winding, narrow gravel road up the mountainside. As you continue to drive higher, the views become clearer and you ll be able to see for miles. Just ahead, you ll make a left into the cabin’s split-rail fence driveway and arrive to All About The View nestled against the mountainside. Though the last section of drive is steep, winding and narrow it is easily conquered by a few trips in and out to the various activities, restaurants, shopping, etc… After all, you re only about 6 miles total from Downtown Blue Ridge!
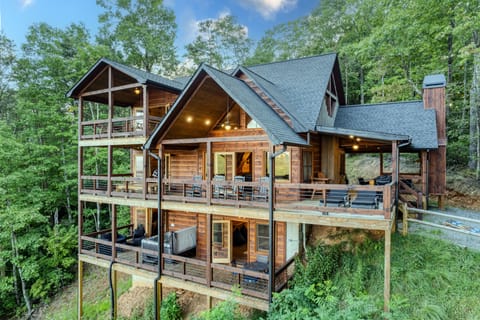
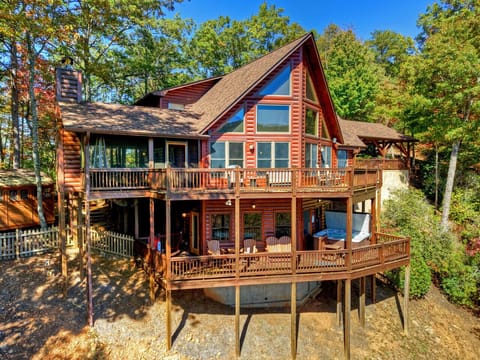
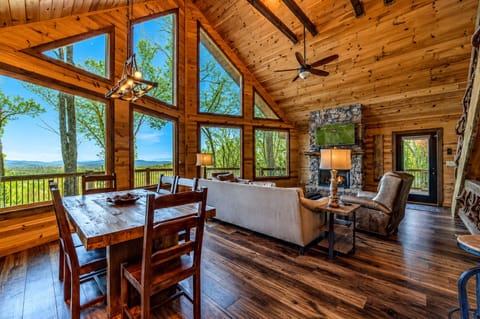
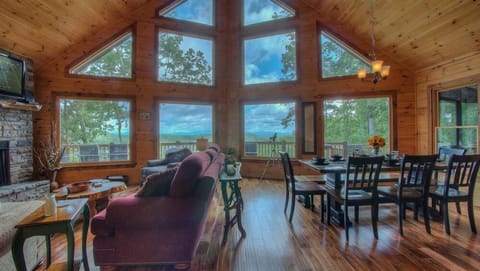
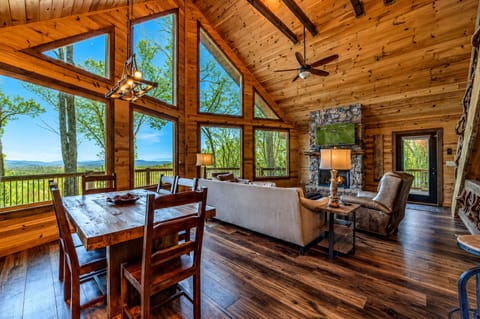
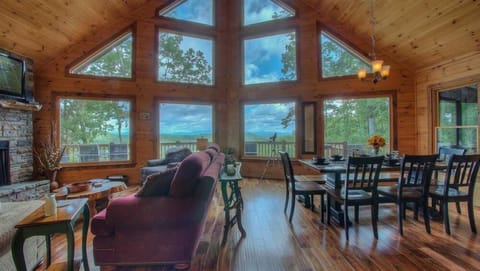
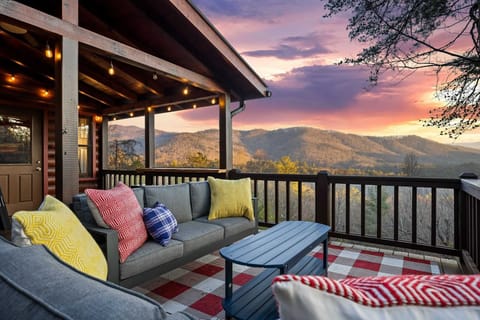
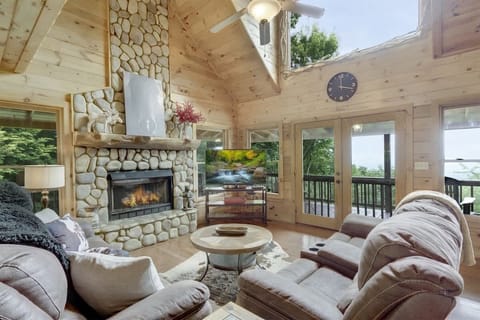
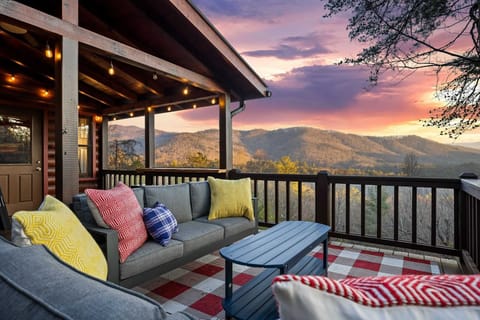
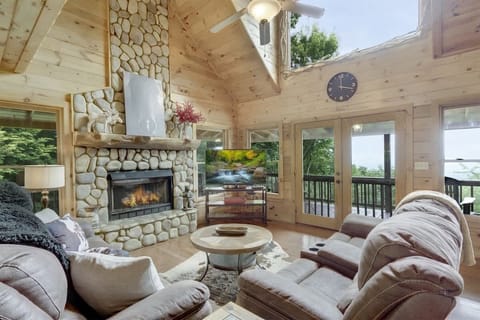
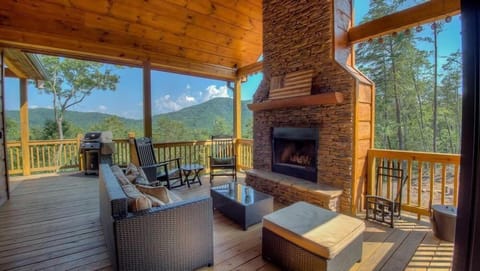
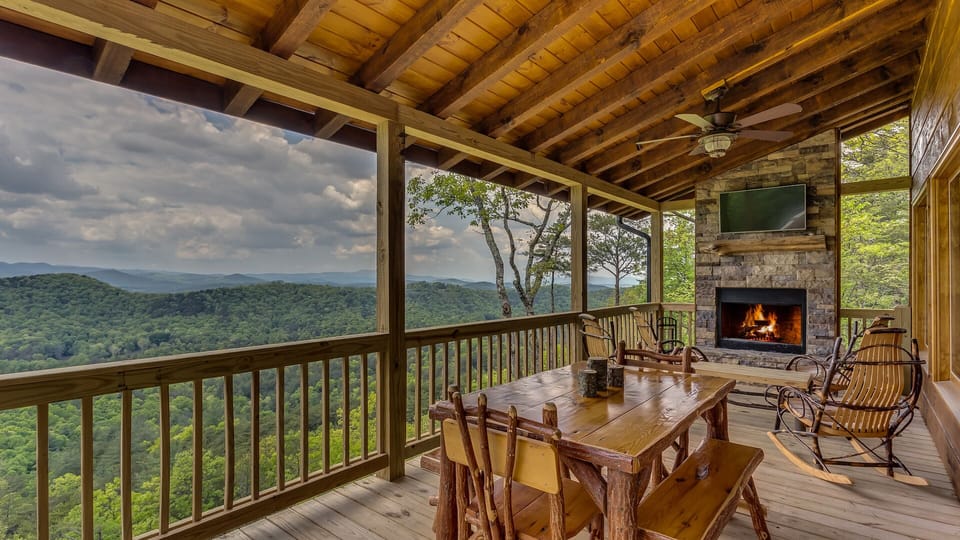
Step inside the cabin to the soaring ceiling of the main level’s great room, which flows into the gorgeous kitchen and dining space. The dining table has benches on either side and chairs on the ends, so can seat 6 guests comfortably. For more seating, look to the kitchen which has a stone front breakfast bar that can seat 4 more guests. The kitchen has stainless steel appliances and granite counter tops for preparing meals with ease. The open floor plan on the main level also offers full view of your guests in the living space so you won’t be isolated in the kitchen. The living spaces crown jewel is the floor to ceiling stone gas log fireplace with cozy luxurious seating and a large flat screen TV above the fireplace. Just off the dining area on this level is a handy half bath/powder room. Around the corner from the large reclaimed authentic mountain laurel staircase is the main level bedroom. This bedroom has windows for viewing the mountains and contains a king size bed, flat screen TV, and a private bathroom. The bathroom here has a granite counter top double vanity and tile shower. The main level deck is accessible from the great room and has several wonderful features: an outdoor wood burning fireplace, flat screen TV, patio seating, a gas grill, and an outdoor dining table. This is a perfect place to grill and enjoy the priceless mountain views or take in the sunset, since the cabin facing directly West.
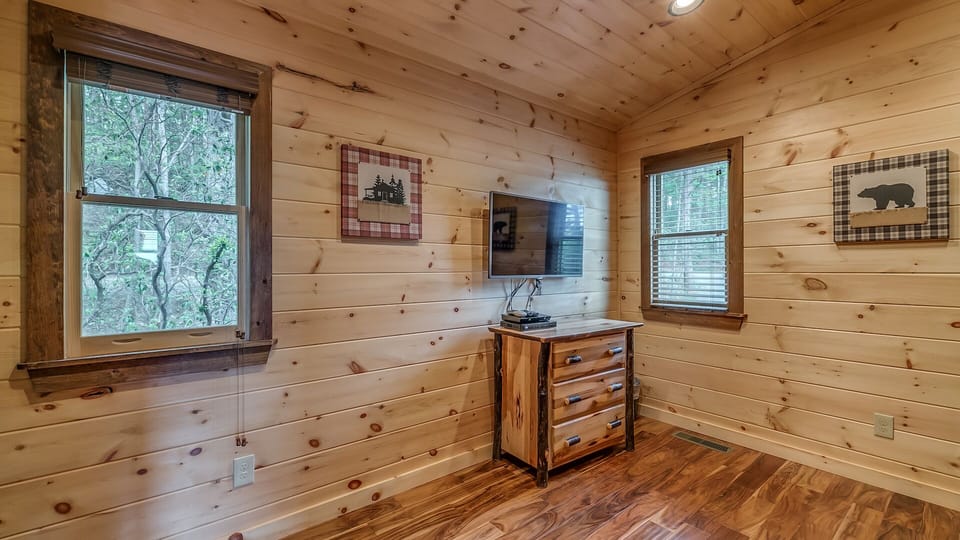
Take the uniquely beautiful staircase to the upper level offering a standard (tile shower/tub combo with single granite counter top vanity) bathroom and two separate bedrooms. The first bedroom Is the bunk room, which has three custom designed bunks built into the rooms wall itself (three twin size beds), open lockers with hook (perfect for accessories/bags!) and a flat screen TV. The other bedroom on this level has a king size log bed, flat screen TV and windows for viewing the mountains.
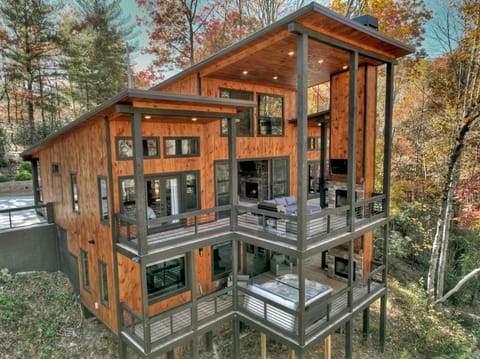
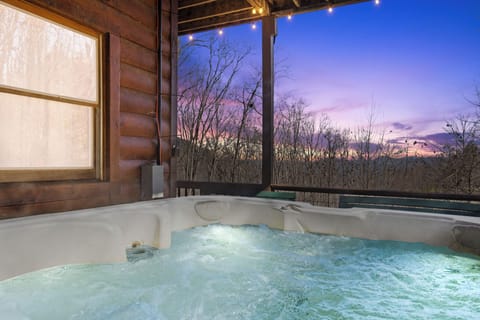
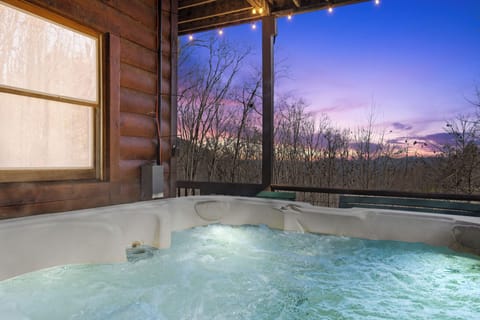
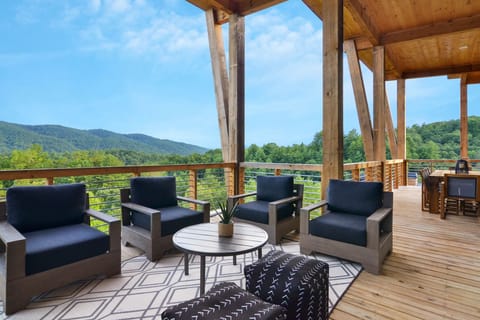
Ready to relax? On the lower level/game room level you’ll find a second living space, pool table, wet bar with a wine chiller/mini fridge, log table with 4 chairs, and a large flat screen TV. The 4thbedroom is just around the corner, with a king size bed featuring a large barn wood style head board and large flat screen TV. The bathroom on this level is accessible from the bedroom and game room/living space. The bathroom has double vanity granite countertops and a tile shower/tub combo. Just outside the lower level is the deck which features a hot tub and outdoor seating. Soak in the hot tub as the sun sets over the endless rolling mountains or simply enjoy the view from this lower deck in one of the chairs appointed here. All About The View is designed with plenty of windows to take in this one-of-a-kind mountain view and with upscale amenities to keep you comfortable as you enjoy the unparalleled view point from atop the mountain!
PLEASE NOTE: As described above, the last mile of the journey to the cabin is a steep one lane climb in elevation (Exactly .8 in length) and we suggest a 4x4 vehicle to access the cabin in the winter or with possibility of snow or ice. You also need to be comfortable driving in steep, narrow situations.
Step inside the cabin to the soaring ceiling of the main level’s great room, which flows into the gorgeous kitchen and dining space. The dining table has benches on either side and chairs on the ends, so can seat 6 guests comfortably. For more seating, look to the kitchen which has a stone front breakfast bar that can seat 4 more guests. The kitchen has stainless steel appliances and granite counter tops for preparing meals with ease. The open floor plan on the main level also offers full view of your guests in the living space so you won’t be isolated in the kitchen. The living spaces crown jewel is the floor to ceiling stone gas log fireplace with cozy luxurious seating and a large flat screen TV above the fireplace. Just off the dining area on this level is a handy half bath/powder room. Around the corner from the large reclaimed authentic mountain laurel staircase is the main level bedroom. This bedroom has windows for viewing the mountains and contains a king size bed, flat screen TV, and a private bathroom. The bathroom here has a granite counter top double vanity and tile shower. The main level deck is accessible from the great room and has several wonderful features: an outdoor wood burning fireplace, flat screen TV, patio seating, a gas grill, and an outdoor dining table. This is a perfect place to grill and enjoy the priceless mountain views or take in the sunset, since the cabin facing directly West.
Take the uniquely beautiful staircase to the upper level offering a standard (tile shower/tub combo with single granite counter top vanity) bathroom and two separate bedrooms. The first bedroom Is the bunk room, which has three custom designed bunks built into the rooms wall itself (three twin size beds), open lockers with hook (perfect for accessories/bags!) and a flat screen TV. The other bedroom on this level has a king size log bed, flat screen TV and windows for viewing the mountains.
Ready to relax? On the lower level/game room level you’ll find a second living space, pool table, wet bar with a wine chiller/mini fridge, log table with 4 chairs, and a large flat screen TV. The 4thbedroom is just around the corner, with a king size bed featuring a large barn wood style head board and large flat screen TV. The bathroom on this level is accessible from the bedroom and game room/living space. The bathroom has double vanity granite countertops and a tile shower/tub combo. Just outside the lower level is the deck which features a hot tub and outdoor seating. Soak in the hot tub as the sun sets over the endless rolling mountains or simply enjoy the view from this lower deck in one of the chairs appointed here. All About The View is designed with plenty of windows to take in this one-of-a-kind mountain view and with upscale amenities to keep you comfortable as you enjoy the unparalleled view point from atop the mountain!
PLEASE NOTE: As described above, the last mile of the journey to the cabin is a steep one lane climb in elevation (Exactly .8 in length) and we suggest a 4x4 vehicle to access the cabin in the winter or with possibility of snow or ice. You also need to be comfortable driving in steep, narrow situations.
Amenities at Relaxing, Secluded Cabin, Gorgeous Sunset/Mountain Views, Pool Table, Hot Tub
Non-smoking
No pets allowed
Family friendly
Map of Georgia

Ratings and reviews
10 / 10Outstanding·Jul 2026
We loved our stay here. Its very secluded it truly is just about mountain top. We loved eating on the deck during sunset. The town of Blue ridge was a fun little trip with cute shops. Won't regret booking our kids really enjoyed the pool table too.
8 / 10Excellent·May 2026
Beautiful view and great seating in the main room and lower level. Recommendations would be for blinds in the main room that could be lowered in the evening hours as the sun sets and some upgraded cook ware for the kitchen.
10 / 10Outstanding·Mar 2026
Very nice place
6 / 10Average·Jan 2025
The house has spectacular views. The bedrooms are very roomy with comfortable beds. The living room and basement level living room are quite large and spacious. We had 9 family members and we never felt crowded.I wish I could be as complimentary about the cleanliness of the house! The owners need to hire a new cleaning crew..one that does more than surface clean. Big problems with dust, trash under beds, spider webs, dirty windows, sticky kitchen floor and table, etc. Not acceptable at this price point.
$$$$

Top rated by guests

10Outstanding
(170 Ratings)
"We loved our stay here. Its very secluded it truly is just about mountain top. We loved eating on the deck during sunset. The town of Blue ridge was a fun little trip with cute shops. Won't regret boo..."
neal p.Don't miss out! Price and availability may change