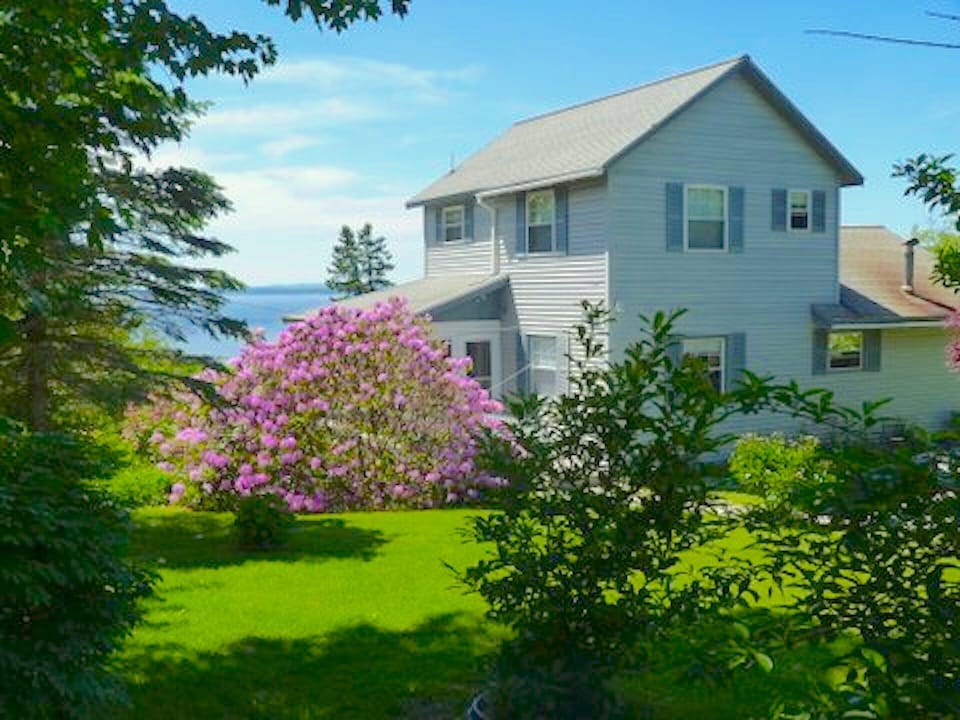


House in Castine, ME
8 guests · 3 bedrooms · 3 baths
Reasons to book
Guests love it hereGuests give this property a top rating
Great for petsBring all your friends and family, even the furry ones
High-end valueWell priced for this area
About this house rental
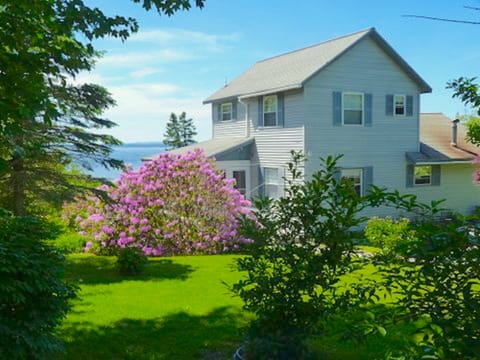
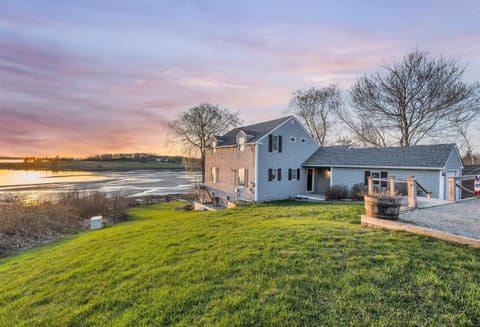
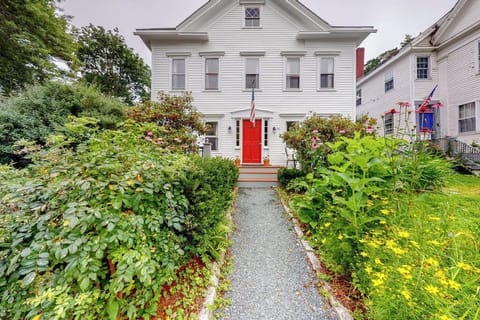
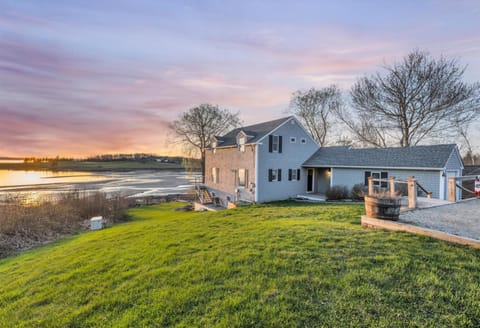
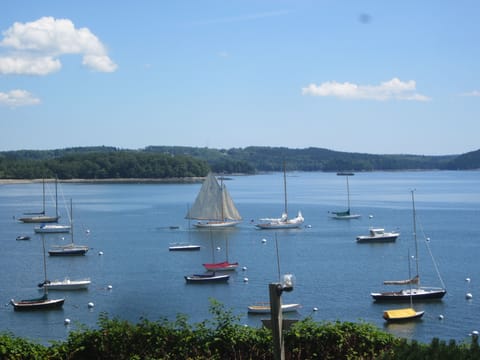
Peregrine House is a beautiful air conditioned, three bedroom, three level home on the ocean in Castine, Maine. Castine is a historic, picturesque coastal town, known for its history as one of North America’s oldest European settlements. It is frequently ranked as a top small town to visit due to its charm, history and beauty. At the center of town, you’ll find a quaint village atmosphere, with unique shops, a grocery store, the town wharf, and sumptuous local cuisine. From golf and tennis, to sailing and kayaking, exploring Dyce Head Lighthouse, visiting a historic museum, seaside dining in the salt air, or attending a concert on the town pier, visitors of all ages will have a memorable family vacation or private getaway. We have had the distinct pleasure of hosting families from Paris Fr., Hong Kong, Australia, as well as numerous states here in the U.S.
As you enter the house on the main floor off the sun porch, the house is open concept with hardwood floors, a cathedral ceiling, a lovely white kitchen with granite counter tops, a spacious dining area which seats 8, a 3/4 bathroom with a large shower, a comfortable living room with a big sectional couch (perfect for an afternoon nap or a movie night with the family) and multiple windows on the water side to catch those breathtaking sunsets Castine is known for. Up the stairs in the center of the main floor lies the third floor balcony master bedroom, which has two queen sized beds, a full bath (with bathtub and shower combo) two dressers and a sitting area. This floor overlooks the living room space below, and features a bank of windows with stunning views of Penobscot Bay.
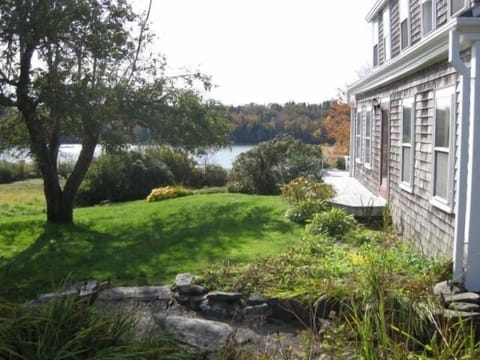
Down the stairs to the lower level of this home you’ll find two bedrooms, a full bath ( bathtub and shower combo) and a laundry room. One bedroom has a full sized bed, a large closet and a dresser and the second bedroom has a queen sized bed, a large closet and a dresser. Both bedrooms have large picture windows on the water side. This lower level opens onto the huge front lawn ( facing the ocean ) for games, dining, relaxing and family activities. A gas grill (gas provided) and patio set are in this area for your dining pleasure. We provide 2 cornhole boards, a fire pit, and kayaks for our guests.
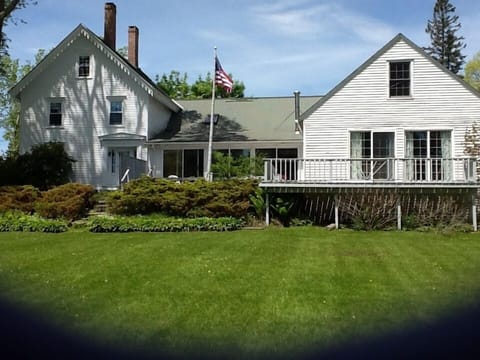
Off the main floor, there are three separate doors leading to a large wraparound deck on the water side, perfect for dining and relaxing. At one end of this deck is an enclosed three season glass sunroom with comfortable seating so you can relax and enjoy the sunset. The circular driveway will hold five cars, and inside the garage are two bikes for touring Castine. There is a generator available if needed.
As you enter the house on the main floor off the sun porch, the house is open concept with hardwood floors, a cathedral ceiling, a lovely white kitchen with granite counter tops, a spacious dining area which seats 8, a 3/4 bathroom with a large shower, a comfortable living room with a big sectional couch (perfect for an afternoon nap or a movie night with the family) and multiple windows on the water side to catch those breathtaking sunsets Castine is known for. Up the stairs in the center of the main floor lies the third floor balcony master bedroom, which has two queen sized beds, a full bath (with bathtub and shower combo) two dressers and a sitting area. This floor overlooks the living room space below, and features a bank of windows with stunning views of Penobscot Bay.
Down the stairs to the lower level of this home you’ll find two bedrooms, a full bath ( bathtub and shower combo) and a laundry room. One bedroom has a full sized bed, a large closet and a dresser and the second bedroom has a queen sized bed, a large closet and a dresser. Both bedrooms have large picture windows on the water side. This lower level opens onto the huge front lawn ( facing the ocean ) for games, dining, relaxing and family activities. A gas grill (gas provided) and patio set are in this area for your dining pleasure. We provide 2 cornhole boards, a fire pit, and kayaks for our guests.
Off the main floor, there are three separate doors leading to a large wraparound deck on the water side, perfect for dining and relaxing. At one end of this deck is an enclosed three season glass sunroom with comfortable seating so you can relax and enjoy the sunset. The circular driveway will hold five cars, and inside the garage are two bikes for touring Castine. There is a generator available if needed.
Amenities at Gorgeous oceanfront Home overlooking Penobscot Bay , Castine Maine
Non-smoking
Pets allowed
Map of Castine, ME

Ratings and reviews
10 / 10Outstanding·Jul 2026
This family is fantastic to work with and always responsive and helpful. The house is gorgeous and the view is unbeatable. It is our home away from home and we will be back as soon and as often as possible.
10 / 10Outstanding·Aug 2025
Beautiful spot
10 / 10Outstanding·Aug 2025
This is a wonderfully peaceful and comfortable home, with a truly amazing sunset view. An easy walk to Castine, the beach, and Hatch Cove Preserve. We had a great week here and hope to come back in the future.
6 / 10Average·Aug 2025
Loved the property cannot say the same for cleaning. Owned an island vrbo property for many years so know that things don't always work out the way you like. But after a long 12 hour travel when my wife and I awoke and realized the brown spots on the sheets were human excrement it was just too much!When we went to the closet for fresh sheets they were bunled in a ball and also not clean.In master bath areas which have not seen cleaning in quite some time.Great house but zero stars for the unacceptable sheets issue.
$$$$

Top rated by guests

10Outstanding
(74 Ratings)
"This family is fantastic to work with and always responsive and helpful. The house is gorgeous and the view is unbeatable. It is our home away from home and we will be back as soon and as often as p..."
Patricia M.Don't miss out! Price and availability may change