

Cottage in St Michaels, MD
5 guests · 2 bedrooms · 2 baths
Reasons to book
Guests love it hereGuests give this property a top rating
Great for petsBring all your friends and family, even the furry ones
High-end valueWell priced for this area
About this cottage rental
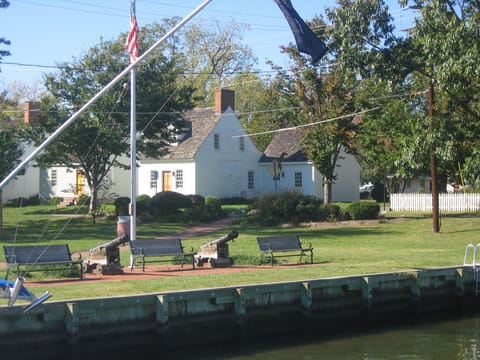
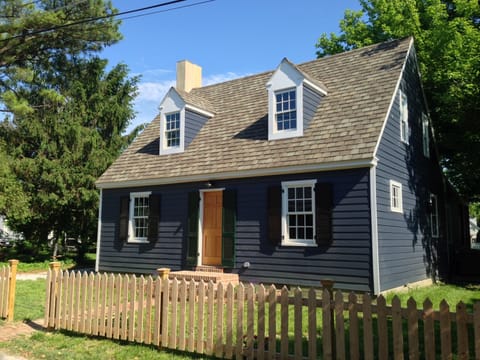
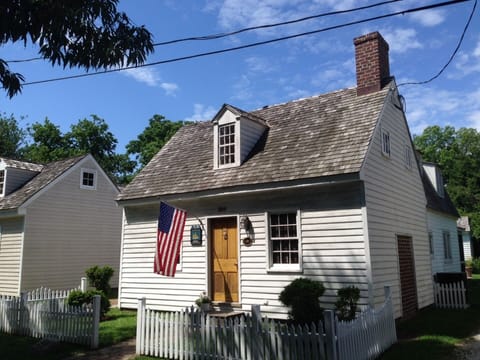
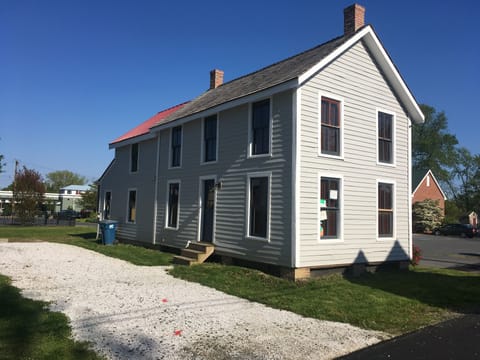
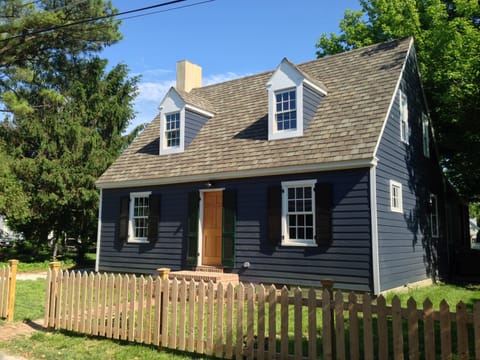
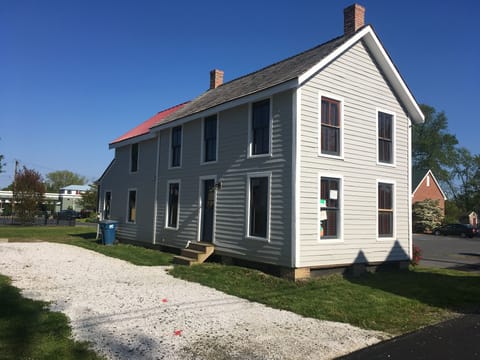
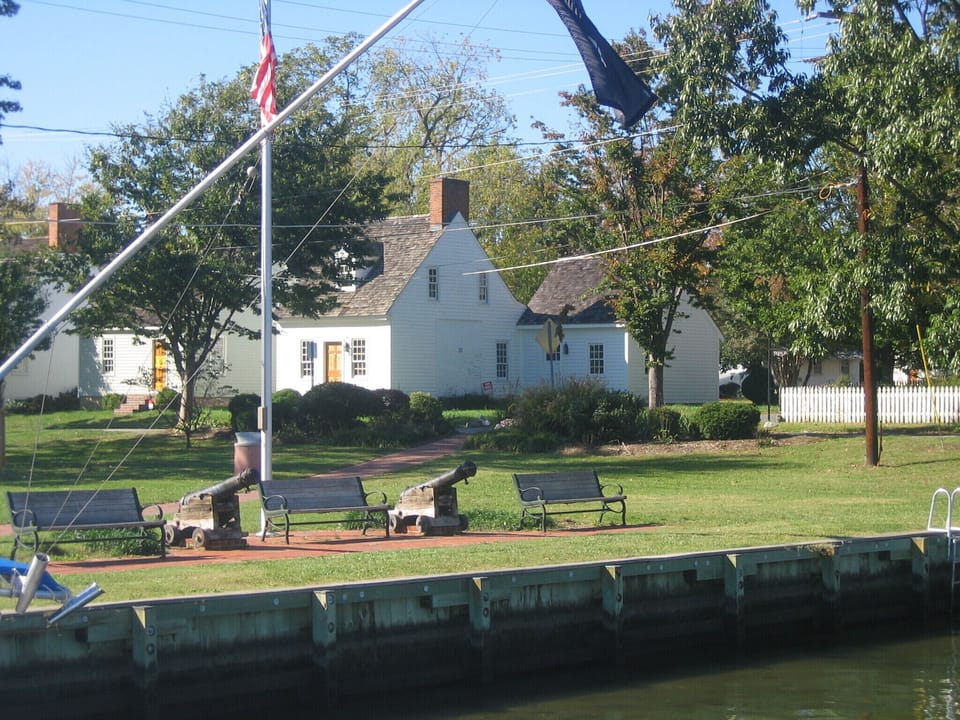
The extraordinary fully restored historic John Bruff House, located on the Town park and harbor, has magnificent St. Michaels harbor and Miles River water views. The house is 2 bedroom cottage with plenty of living space and a rear screened porch. It is a short walk from all museums, parks, restaurants, churches and shops in St. Michaels. Rates vary by season, and whether stay is weeknight or weekend. Stays of a week or longer are discounted, as are "last minute" bookings.
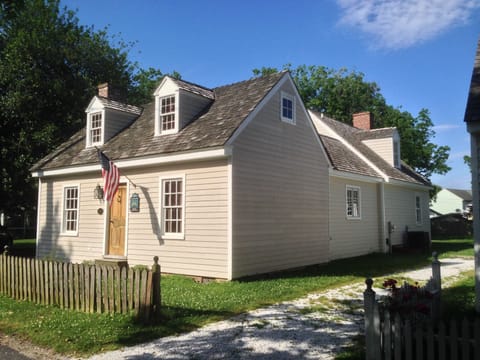
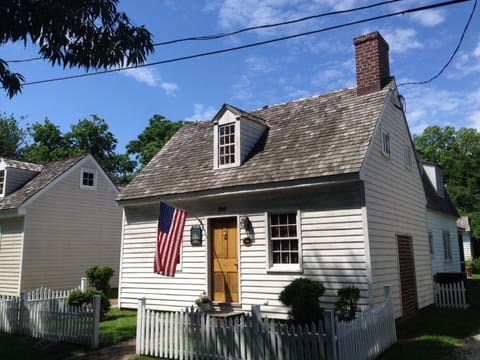
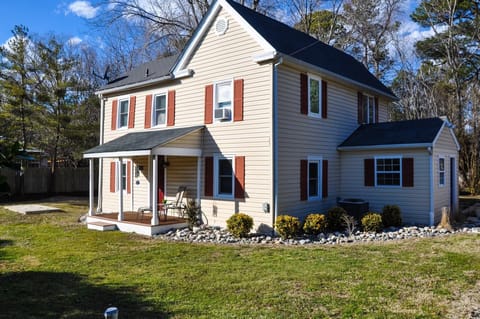
The house was built around 1805 by wheelwright John Bruff who is believed to have constructed the magnificent mantel and paneled wall in the living room. The house was expanded, to include a family room and bedroom above it, and updated (including central HVAC, cable and wifi) in 2006.
The first floor of the original portion of the Bruff House includes a LIVING ROOM with original paneling, a DINING ROOM, and small DEN. To the rear of the original house on the first floor is a KITCHEN area connected to a large paneled FAMILY ROOM with a queen sleep sofa. To the rear of the kitchen is a screened PORCH facing a large backyard. There is a full bathroom on the first floor.
Up an original staircase (which is narrower and steeper than a modern staircase and which can create a mobility issue for some), on the second floor of the original portion of the Bruff House is a very large MASTER BEDROOM having a king size bed.
The second floor to the rear of the house (accessed via a separate modern code staircase) includes a SECOND BEDROOM with a queen size bed. There is a bathroom with sink and toilet in each bedroom.
The house was built around 1805 by wheelwright John Bruff who is believed to have constructed the magnificent mantel and paneled wall in the living room. The house was expanded, to include a family room and bedroom above it, and updated (including central HVAC, cable and wifi) in 2006.
The first floor of the original portion of the Bruff House includes a LIVING ROOM with original paneling, a DINING ROOM, and small DEN. To the rear of the original house on the first floor is a KITCHEN area connected to a large paneled FAMILY ROOM with a queen sleep sofa. To the rear of the kitchen is a screened PORCH facing a large backyard. There is a full bathroom on the first floor.
Up an original staircase (which is narrower and steeper than a modern staircase and which can create a mobility issue for some), on the second floor of the original portion of the Bruff House is a very large MASTER BEDROOM having a king size bed.
The second floor to the rear of the house (accessed via a separate modern code staircase) includes a SECOND BEDROOM with a queen size bed. There is a bathroom with sink and toilet in each bedroom.
Amenities at John Bruff Waterview Cottage - on Harbor and on Park - In Town St. Michaels!
Non-smoking
Pets allowed
Family friendly
Map of St Michaels, MD

Ratings and reviews
 Summary of reviews
Perfect historic location with great views of the water, cozy and well-equipped for a relaxing stay, within walking distance to town attractions, loved the charming atmosphere and comfortable beds.
10 / 10Outstanding·Jul 2026
A beautiful, historic home perfectly situated in the heart of St. Michael’s.
8 / 10Excellent·May 2026
The location was fantastic. Short walk to shops and fabulous restaurants.
10 / 10Outstanding·Apr 2026
I loved this property! It actually exceeded my expectations. The location is completely unbeatable, close to the water and all the shops and restaurants. Sitting outside looking at the water and people watching was a fun way to spend some of the afternoon. Tom was responsive and kind and is clearly invested in making sure his guests are well taken care of. The house has two large bedrooms that are far from each other-great for two couples looking for privacy. I loved the "old House" charm combined with the comforts of "new home" features like AC! We loved our weekend here and can't want to return.
6 / 10Average·Jun 2024
Great location, food and drinks were awesome, centrally located , walking distance to everything . The negative part of our stay was the house is in need of updates , there was no hot water in the kitchen sink , drywall tape was peeling from the walls and especially the air conditioning in the bedrooms , it was not very cool , i could go on but i wont , and the money they charged i would expect alot nicer accommodations .
$$$$

Top rated by guests

9.6Outstanding
(133 Ratings)
Perfect historic location with great views of the water, cozy and well-equipped for a relaxing stay, within walking distance to town attractions, loved the charming atmosphere and comfortable beds.
From real guest reviews summarized by AIDon't miss out! Price and availability may change